
4103 Parkridge, Gillette, WY 82718
Local realty services provided by:ERA Priority Real Estate
4103 Parkridge,Gillette, WY 82718
$840,000
- 5 Beds
- 5 Baths
- 4,479 sq. ft.
- Single family
- Active
Listed by: steve laakso
Office: signature real estate group
MLS#:26-1034
Source:WY_CCBOR
Price summary
- Price:$840,000
- Price per sq. ft.:$187.54
About this home
Custom two-story on 1.27 acres backing Bell Nob Golf Course. Two-story living room ceilings, a main-level primary suite, and 5 bedrooms/4.5 baths across three finished levels. Upstairs holds two bedrooms plus office space. The walkout basement adds a family room (pool table stays), two more bedrooms and a full bath. Attached 3-car garage, plus a 36x50 shop with natural gas heat, two 10x16 overhead doors, and a 12x12 gun room. Room to spread out, quiet court location, and golf course views out the back. Acreage, golf frontage, and shop space this size rarely come together at one Gillette address. Schedule your private showing today.
Contact an agent
Home facts
- Year built:2009
- Listing ID #:26-1034
- Added:20 day(s) ago
- Updated:September 14, 2026 at 04:33 PM
Rooms and interior
- Bedrooms:5
- Total bathrooms:5
- Full bathrooms:4
- Half bathrooms:1
- Living area:4,479 sq. ft.
Heating and cooling
- Heating:Forced Air, Natural Gas
Structure and exterior
- Roof:Asphalt
- Year built:2009
- Building area:4,479 sq. ft.
- Lot area:1.27 Acres
- Architectural Style:Single Family-Stick Build
- Levels:2 Story
Utilities
- Water:City
- Sewer:City
Finances and disclosures
- Price:$840,000
- Price per sq. ft.:$187.54
- Tax amount:$3,873
Parking
- Garage spaces:3
New listings near 4103 Parkridge
- New
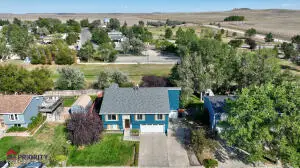 $429,900Active5 beds 4 baths3,107 sq. ft.
7011 Greensburgh Ave, Gillette, WY 82718
MLS# 26-1118Listed by: ERA PRIORITY REAL ESTATE - New
 $265,000Active4 beds 2 baths2,172 sq. ft.
408 N Brooks Ave, Gillette, WY 82716
MLS# 26-1119Listed by: ERA PRIORITY REAL ESTATE - New
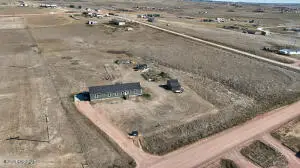 $354,900Active4 beds 2 baths2,052 sq. ft.
73 Coal Dust, Gillette, WY 82718
MLS# 26-1111Listed by: LPT REALTY LLC. - New
 $290,000Active4 beds 2 baths2,280 sq. ft.
3 Chickadee Rd, Gillette, WY 82716
MLS# 26-1112Listed by: KUHBACHER REAL ESTATE - New
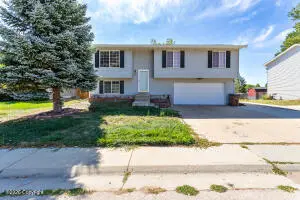 $350,000Active4 beds 3 baths1,740 sq. ft.
305 Tonk St W, Gillette, WY 82718
MLS# 26-1108Listed by: TEAM PROPERTIES GROUP, LLC - New
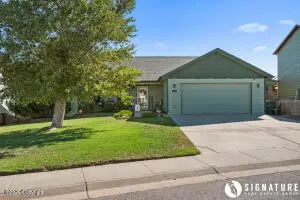 $499,900Active4 beds 3 baths3,408 sq. ft.
4101 Longhorn Ave, Gillette, WY 82718
MLS# 26-1109Listed by: SIGNATURE REAL ESTATE GROUP - New
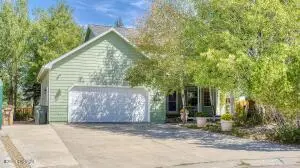 $357,900Active3 beds 3 baths2,550 sq. ft.
4305 Essex Ct, Gillette, WY 82718
MLS# 26-1107Listed by: LPT REALTY LLC. - New
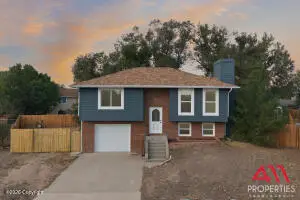 $285,000Active3 beds 2 baths1,570 sq. ft.
5105 Zee Ct, Gillette, WY 82718
MLS# 26-1106Listed by: 411 PROPERTIES - New
 $350,000Active3 beds 2 baths2,386 sq. ft.
1208 L A, Gillette, WY 82716
MLS# 26-1104Listed by: RE/MAX PROFESSIONALS - New
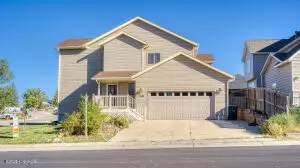 $359,900Active3 beds 3 baths2,696 sq. ft.
623 Oregon Ave, Gillette, WY 82718
MLS# 26-1103Listed by: RAZOR CITY REALTY


Protect your home and budget from life's surprises with an Assurant Home Warranty, backed by a partner that supports you through every step of homeownership. Explore Plans.
© 2023 - 2026 ERA Franchise Systems LLC. All rights reserved. ERA Franchise Systems LLC fully supports the principles of the Fair Housing Act and the Equal Opportunity Act. ERA, ERA Real Estate powered, and their respective logos are registered service marks of ERA Franchise Systems LLC. Each office is independently owned and operated.