
4303 Brorby Blvd, Gillette, WY 82718
Local realty services provided by:ERA Priority Real Estate
4303 Brorby Blvd,Gillette, WY 82718
$615,000
- 4 Beds
- 3 Baths
- 3,552 sq. ft.
- Single family
- Active
Listed by: pat olson
Office: era priority real estate
MLS#:26-1297
Source:WY_CCBOR
Price summary
- Price:$615,000
- Price per sq. ft.:$173.14
About this home
Beautiful, large home near Thunder Basin and the Rec Center. This home's executive feel is located in the South Park neighborhood and surrounded by lovely homes. Main-level living with 4 bedrooms, 3 bathrooms, an oversized garage, extra parking and huge walk-out basement. The hardwood floors connect the large kitchen to the living room, laundry, and formal dining area and also leads out to the large deck overlooking Gillette to the east. High ceilings throughout the home, with touches of granite countertops, custom fridge/freezer space, a temp-controlled wine cellar and the neatest Dutch door in town. Brand new carpet throughout and new water heater with a central vacuum system. For more info, Call/Text Pat Olson 701-361-8065.
Contact an agent
Home facts
- Year built:2006
- Listing ID #:26-1297
- Added:6 day(s) ago
- Updated:November 02, 2026 at 11:35 PM
Rooms and interior
- Bedrooms:4
- Total bathrooms:3
- Full bathrooms:3
- Living area:3,552 sq. ft.
Heating and cooling
- Heating:Forced Air, Natural Gas
Structure and exterior
- Roof:Asphalt
- Year built:2006
- Building area:3,552 sq. ft.
- Lot area:0.29 Acres
- Architectural Style:Single Family-Stick Build
- Levels:1 Story
Utilities
- Water:City
- Sewer:City
Finances and disclosures
- Price:$615,000
- Price per sq. ft.:$173.14
- Tax amount:$3,280
Parking
- Garage spaces:3
New listings near 4303 Brorby Blvd
- New
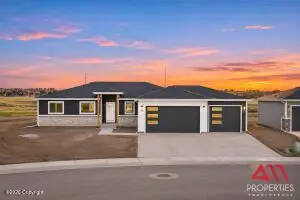 $564,900Active3 beds 2 baths3,897 sq. ft.
166 Royal Cir, Gillette, WY 82718
MLS# 26-1328Listed by: 411 PROPERTIES - New
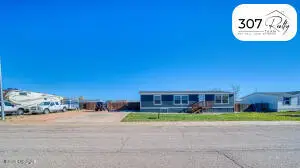 $310,000Active3 beds 2 baths1,512 sq. ft.
1706 Plumcreek Ave, Gillette, WY 82716
MLS# 26-1324Listed by: 307 REALTY TEAM, LLC - New
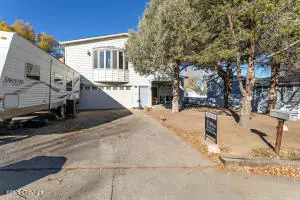 $399,000Active5 beds 3 baths2,874 sq. ft.
202 Overland Trl, Gillette, WY 82716
MLS# 26-1325Listed by: TEAM PROPERTIES GROUP, LLC - New
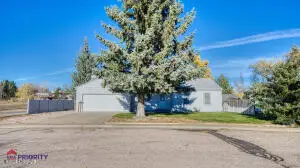 $329,000Active3 beds 1 baths1,444 sq. ft.
808 Beaver Dr, Gillette, WY 82718
MLS# 26-1320Listed by: ERA PRIORITY REAL ESTATE - New
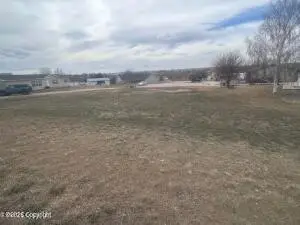 $33,900Active0.27 Acres
410 Cambria, Gillette, WY 82732
MLS# 26-1322Listed by: KELLER WILLIAMS REALTY BLACK HILLS - New
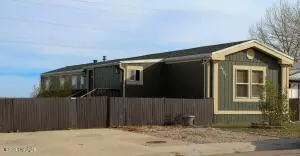 $245,000Active3 beds 2 baths1,252 sq. ft.
2707 Cheryl Ave, Gillette, WY 82718
MLS# 26-1319Listed by: SIGNATURE REAL ESTATE GROUP - New
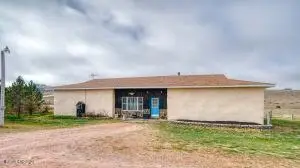 $459,900Active4 beds 1 baths2,142 sq. ft.
6200 Stone Place, Gillette, WY 82718
MLS# 26-1317Listed by: KUHBACHER REAL ESTATE - New
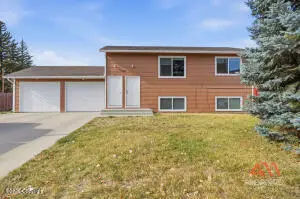 $276,000Active4 beds 2 baths
416 Laurel, Gillette, WY 82718
MLS# 26-1323Listed by: 411 PROPERTIES - New
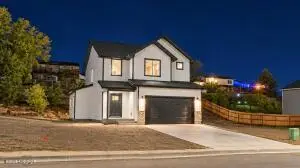 $379,900Active3 beds 3 baths1,777 sq. ft.
522 Kilkenny Cir, Gillette, WY 82716
MLS# 26-1314Listed by: RE/MAX PROFESSIONALS - New
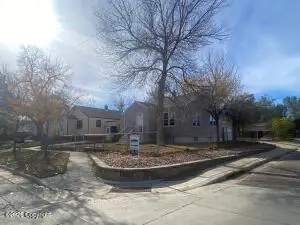 $150,000Active3 beds 2 baths2,268 sq. ft.
600 S Osborne Ave, Gillette, WY 82716
MLS# 26-1310Listed by: 1ST CLASS REALTY


Protect your home and budget from life's surprises with an Assurant Home Warranty, backed by a partner that supports you through every step of homeownership. Explore Plans.
© 2023 - 2026 ERA Franchise Systems LLC. All rights reserved. ERA Franchise Systems LLC fully supports the principles of the Fair Housing Act and the Equal Opportunity Act. ERA, ERA Real Estate powered, and their respective logos are registered service marks of ERA Franchise Systems LLC. Each office is independently owned and operated.