
4314 Quarter Horse Ave, Gillette, WY 82718
Local realty services provided by:ERA Priority Real Estate
4314 Quarter Horse Ave,Gillette, WY 82718
$625,000
- 5 Beds
- 4 Baths
- 3,625 sq. ft.
- Single family
- Active
Listed by: deana p ashby-watkins
Office: era priority real estate
MLS#:26-950
Source:WY_CCBOR
Price summary
- Price:$625,000
- Price per sq. ft.:$172.41
About this home
Welcome home to this spacious 5-bedroom, 3.5-bath home featuring an inviting open-concept layout and an abundance of thoughtful details! Located near the rec center and backing up to a greenway, this property offers both convenience and a great outdoor setting. The kitchen is a true standout with granite countertops, double ovens, a nice pantry, a new dishwasher, and plenty of cabinetry and built-ins for exceptional storage. The spacious primary suite features a luxurious five-piece bathroom, walk-in closet, and a convenient pass-through from the primary closet directly into the laundry room. Additional walk-in closets and built-ins throughout the home provide plenty of storage. Step outside to enjoy the covered deck, pool, fenced dog run, and playhouse. With a 3-car garage and generous living space, this home offers the perfect combination of comfort, functionality, storage, and entertaining space. A wonderful opportunity in a convenient location with the greenway right out back! Contact Deana Ashby Watkins for more details....
Contact an agent
Home facts
- Year built:2014
- Listing ID #:26-950
- Added:38 day(s) ago
- Updated:August 11, 2026 at 02:43 AM
Rooms and interior
- Bedrooms:5
- Total bathrooms:4
- Full bathrooms:3
- Half bathrooms:1
- Living area:3,625 sq. ft.
Heating and cooling
- Heating:Forced Air, Natural Gas
Structure and exterior
- Roof:Asphalt
- Year built:2014
- Building area:3,625 sq. ft.
- Lot area:0.24 Acres
- Architectural Style:Single Family-Stick Build
- Levels:2 Story
Utilities
- Water:City
- Sewer:City
Finances and disclosures
- Price:$625,000
- Price per sq. ft.:$172.41
- Tax amount:$2,520
Parking
- Garage spaces:3
New listings near 4314 Quarter Horse Ave
- New
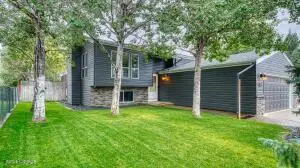 $349,900Active5 beds 2 baths2,088 sq. ft.
3305 Watsabaugh Dr, Gillette, WY 82718
MLS# 26-1140Listed by: RE/MAX PROFESSIONALS - New
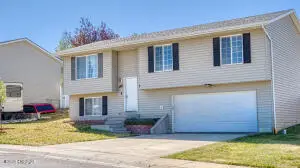 $329,900Active3 beds 2 baths1,740 sq. ft.
2508 Sage Valley, Gillette, WY 82718
MLS# 26-1138Listed by: PAT AVERY REAL ESTATE - New
 $249,900Active3 beds 2 baths2,004 sq. ft.
810 Nogales Way, Gillette, WY 82716
MLS# 26-1137Listed by: CENTURY 21 - REAL ESTATE ASSOCIATES - New
 $569,000Active5 beds 3 baths3,258 sq. ft.
1206 Estes Lane, Gillette, WY 82716
MLS# 20264680Listed by: LISTWITHFREEDOM.COM
- New
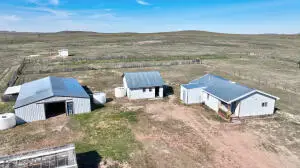 $349,900Active1 beds 1 baths1,092 sq. ft.
120 Painted Pony Ln, Gillette, WY 82718
MLS# 26-1134Listed by: KUHBACHER REAL ESTATE - New
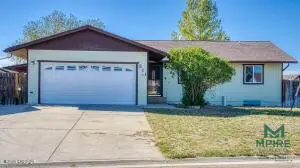 $314,900Active3 beds 3 baths2,520 sq. ft.
311 Highridge, Gillette, WY 82732
MLS# 26-1125Listed by: REAL BROKER LLC. - New
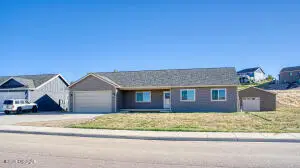 $449,900Active3 beds 2 baths1,656 sq. ft.
4405 Westover Rd, Gillette, WY 82718
MLS# 26-1131Listed by: KUHBACHER REAL ESTATE - New
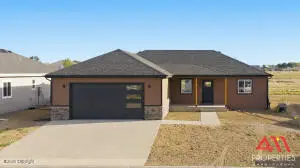 $460,000Active5 beds 2 baths3,016 sq. ft.
170 Royal Cir, Gillette, WY 82718
MLS# 26-1127Listed by: 411 PROPERTIES - New
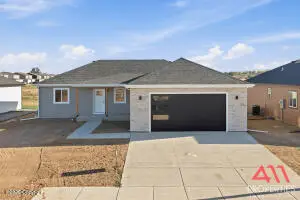 $465,000Active5 beds 2 baths3,016 sq. ft.
174 Royal Cir, Gillette, WY 82718
MLS# 26-1128Listed by: 411 PROPERTIES - New
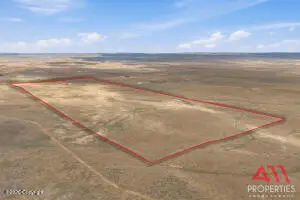 $299,900Active113.78 Acres
1505 Lawver Rd, Gillette, WY 82718
MLS# 26-1129Listed by: 411 PROPERTIES


Protect your home and budget from life's surprises with an Assurant Home Warranty, backed by a partner that supports you through every step of homeownership. Explore Plans.
© 2023 - 2026 ERA Franchise Systems LLC. All rights reserved. ERA Franchise Systems LLC fully supports the principles of the Fair Housing Act and the Equal Opportunity Act. ERA, ERA Real Estate powered, and their respective logos are registered service marks of ERA Franchise Systems LLC. Each office is independently owned and operated.