
4400 Chancery Ln, Gillette, WY 82718
Local realty services provided by:ERA Carroll Realty Co., Inc.
4400 Chancery Ln,Gillette, WY 82718
$535,000
- 3 Beds
- 2 Baths
- 3,280 sq. ft.
- Single family
- Active
Listed by: stephanie l. peralta
Office: re/max professionals
MLS#:26-1185
Source:WY_CCBOR
Price summary
- Price:$535,000
- Price per sq. ft.:$163.11
About this home
Beautiful ranch style home on over an acre lot!!! Located in the highly sought after Copper Ridge Subdivision near Bell Knob Golf Course, this spacious open floor plan offers main level living, vaulted ceilings, a gas fireplace and great natural light! The kitchen features knotty alder cabinetry, granite countertops, stainless steel appliances and a huge walk-in pantry!! The primary suite boasts a private bath with a tiled walk in shower, jetted tub and large walk in closet!! The expansive walkout basement is ready to finish to your liking, offering tons of potential for additional bedrooms, bathroom, theater room and the list goes on!!! Beautifully landscaped yard with a sprinkler system, oversized heated 3 car garage and tons of extra parking!! Move in ready!!!
Contact an agent
Home facts
- Year built:2013
- Listing ID #:26-1185
- Added:1 day(s) ago
- Updated:September 30, 2026 at 11:33 PM
Rooms and interior
- Bedrooms:3
- Total bathrooms:2
- Full bathrooms:2
- Living area:3,280 sq. ft.
Heating and cooling
- Heating:Forced Air, Natural Gas
Structure and exterior
- Roof:Asphalt
- Year built:2013
- Building area:3,280 sq. ft.
- Lot area:1.1 Acres
- Architectural Style:Single Family-Stick Build
- Levels:1 Story
Utilities
- Water:City
- Sewer:City
Finances and disclosures
- Price:$535,000
- Price per sq. ft.:$163.11
- Tax amount:$2,527
Parking
- Garage spaces:3
New listings near 4400 Chancery Ln
- New
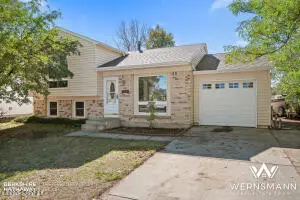 $285,000Active3 beds 2 baths1,352 sq. ft.
2720 Cascade Ct, Gillette, WY 82718
MLS# 26-1184Listed by: BHHS - PREFERRED REAL ESTATE GROUP - New
 $334,900Active4 beds 2 baths2,148 sq. ft.
806 Apricot St, Gillette, WY 82716
MLS# 26-1177Listed by: REAL BROKER LLC. - New
 $530,000Active4 beds 4 baths2,602 sq. ft.
4504 Chancery Ln, Gillette, WY 82718
MLS# 26-1178Listed by: EXP REALTY, LLC - New
 $497,800Active5 beds 3 baths3,490 sq. ft.
700 6th St W, Gillette, WY 82716
MLS# 26-1179Listed by: TEAM PROPERTIES GROUP, LLC - New
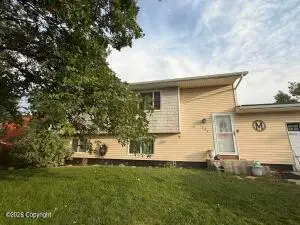 $369,000Active4 beds 2 baths1,780 sq. ft.
1204 W 5th Ave W, Gillette, WY 82716
MLS# 26-1172Listed by: LPT REALTY LLC. - New
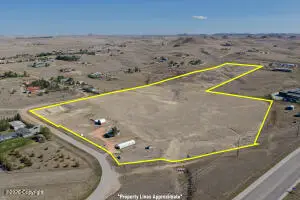 $489,000Active2 beds 2 baths1,752 sq. ft.
3115 Grand View Drive, Gillette, WY 82718
MLS# 26-1171Listed by: EPIQUE REALTY, LLC. - New
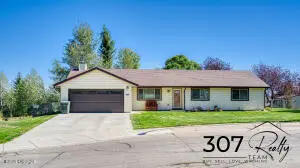 $339,900Active3 beds 2 baths1,618 sq. ft.
1507 High Ct, Gillette, WY 82718
MLS# 26-1164Listed by: 307 REALTY TEAM, LLC - New
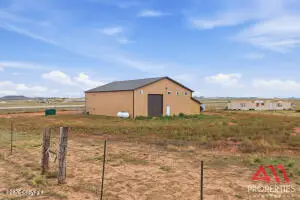 $399,900Active-- beds 1 baths
141 Rattlesnake, Gillette, WY 82718
MLS# 26-1165Listed by: 411 PROPERTIES - New
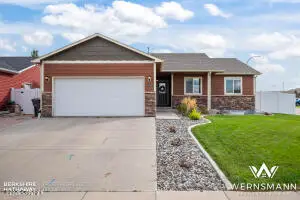 $415,000Active5 beds 3 baths2,544 sq. ft.
1200 Pintail Dr, Gillette, WY 82718
MLS# 26-1163Listed by: BHHS - PREFERRED REAL ESTATE GROUP


Protect your home and budget from life's surprises with an Assurant Home Warranty, backed by a partner that supports you through every step of homeownership. Explore Plans.
© 2023 - 2026 ERA Franchise Systems LLC. All rights reserved. ERA Franchise Systems LLC fully supports the principles of the Fair Housing Act and the Equal Opportunity Act. ERA, ERA Real Estate powered, and their respective logos are registered service marks of ERA Franchise Systems LLC. Each office is independently owned and operated.