
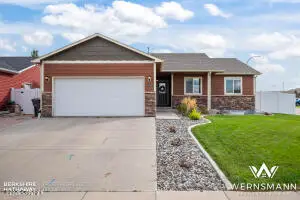
4504 Chancery Ln, Gillette, WY 82718
Local realty services provided by:ERA Priority Real Estate
4504 Chancery Ln,Gillette, WY 82718
$530,000
- 4 Beds
- 4 Baths
- 2,602 sq. ft.
- Single family
- Active
Listed by: david hendryx
Office: exp realty, llc.
MLS#:26-1178
Source:WY_CCBOR
Price summary
- Price:$530,000
- Price per sq. ft.:$203.69
About this home
Beautiful and well-maintained home featuring vaulted ceilings and a gas fireplace in the living room. The spacious kitchen offers espresso cabinetry, granite countertops, island with pendant lighting, stainless steel appliances, subway tile backsplash, walk-in pantry, and hardwood flooring in the dining area. The upper level includes 3 bedrooms and a convenient laundry room. The master suite features a walk-in closet and 5-piece bath with jetted tub. The fully finished walkout basement provides a family room, 4th bedroom, and full bath. Enjoy the 3-car garage, Trex balcony with plumbed gas grill, landscaped yard with sprinkler/drip system, garden shed, and additional RV parking with 30-amp service. Call David Hendryx, eXp Realty @ 307-689-3489 for your private showing today!
Contact an agent
Home facts
- Year built:2013
- Listing ID #:26-1178
- Added:1 day(s) ago
- Updated:September 29, 2026 at 07:45 PM
Rooms and interior
- Bedrooms:4
- Total bathrooms:4
- Full bathrooms:3
- Half bathrooms:1
- Living area:2,602 sq. ft.
Heating and cooling
- Heating:Forced Air, Natural Gas
Structure and exterior
- Roof:Asphalt
- Year built:2013
- Building area:2,602 sq. ft.
- Lot area:0.37 Acres
- Architectural Style:Single Family-Stick Build
- Levels:2 Story
Utilities
- Water:City
- Sewer:City
Finances and disclosures
- Price:$530,000
- Price per sq. ft.:$203.69
- Tax amount:$2,115
Parking
- Garage spaces:3
New listings near 4504 Chancery Ln
- New
 $334,900Active4 beds 2 baths2,148 sq. ft.
806 Apricot St, Gillette, WY 82716
MLS# 26-1177Listed by: REAL BROKER LLC. - New
 $497,800Active5 beds 3 baths3,490 sq. ft.
700 6th St W, Gillette, WY 82716
MLS# 26-1179Listed by: TEAM PROPERTIES GROUP, LLC - New
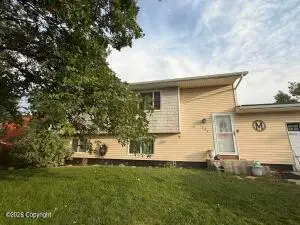 $369,000Active4 beds 2 baths1,780 sq. ft.
1204 W 5th Ave W, Gillette, WY 82716
MLS# 26-1172Listed by: LPT REALTY LLC. - New
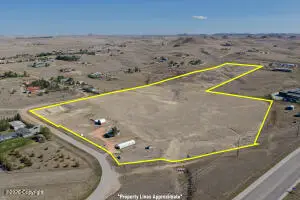 $489,000Active2 beds 2 baths1,752 sq. ft.
3115 Grand View Drive, Gillette, WY 82718
MLS# 26-1171Listed by: EPIQUE REALTY, LLC. - New
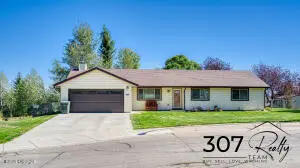 $339,900Active3 beds 2 baths1,618 sq. ft.
1507 High Ct, Gillette, WY 82718
MLS# 26-1164Listed by: 307 REALTY TEAM, LLC - New
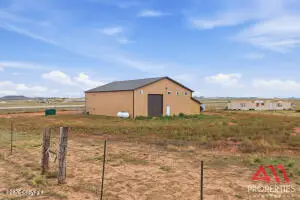 $399,900Active-- beds 1 baths
141 Rattlesnake, Gillette, WY 82718
MLS# 26-1165Listed by: 411 PROPERTIES - New
 $415,000Active5 beds 3 baths2,544 sq. ft.
1200 Pintail Dr, Gillette, WY 82718
MLS# 26-1163Listed by: BHHS - PREFERRED REAL ESTATE GROUP - New
 $295,000Active4 beds 2 baths2,072 sq. ft.
1705 Monte Vista Ln, Gillette, WY 82716
MLS# 26-1160Listed by: BHHS - PREFERRED REAL ESTATE GROUP - New
 $220,000Active3 beds 2 baths1,861 sq. ft.
1067 E 12th St, Gillette, WY 82716
MLS# 26-1161Listed by: ERA PRIORITY REAL ESTATE


Protect your home and budget from life's surprises with an Assurant Home Warranty, backed by a partner that supports you through every step of homeownership. Explore Plans.
© 2023 - 2026 ERA Franchise Systems LLC. All rights reserved. ERA Franchise Systems LLC fully supports the principles of the Fair Housing Act and the Equal Opportunity Act. ERA, ERA Real Estate powered, and their respective logos are registered service marks of ERA Franchise Systems LLC. Each office is independently owned and operated.