
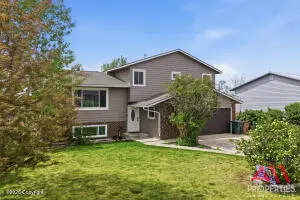
511 Longmont St, Gillette, WY 82716
Local realty services provided by:ERA Carroll Realty Co., Inc.
511 Longmont St,Gillette, WY 82716
$305,000
- 4 Beds
- 2 Baths
- 1,660 sq. ft.
- Single family
- Active
Listed by: jamie means, vicki nelson
Office: lpt realty llc.
MLS#:26-1288
Source:WY_CCBOR
Price summary
- Price:$305,000
- Price per sq. ft.:$183.73
About this home
Charming, remodeled, and ready to welcome you home! This 4-bedroom, 2-bath home offers 1,580 square feet of comfortable living space with both a living room and a separate family room, giving everyone room to spread out. You'll appreciate the spacious laundry room, central air, gas forced-air heat, and 24x20 heated garage. Situated on a corner lot offering added privacy, this home combines everyday convenience with inviting spaces and thoughtful updates. At $305,000, it's one you'll want to see in person!
Contact an agent
Home facts
- Year built:1951
- Listing ID #:26-1288
- Added:1 day(s) ago
- Updated:October 30, 2026 at 05:41 PM
Rooms and interior
- Bedrooms:4
- Total bathrooms:2
- Full bathrooms:2
- Living area:1,660 sq. ft.
Heating and cooling
- Heating:Forced Air, Gas
Structure and exterior
- Roof:Asphalt
- Year built:1951
- Building area:1,660 sq. ft.
- Lot area:0.15 Acres
- Architectural Style:Single Family-Stick Build
- Levels:1 Story
Utilities
- Water:City
- Sewer:City
Finances and disclosures
- Price:$305,000
- Price per sq. ft.:$183.73
- Tax amount:$715
Parking
- Garage spaces:2
New listings near 511 Longmont St
- New
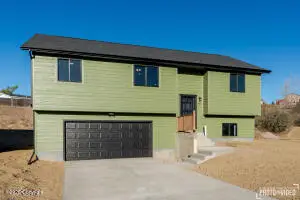 $379,900Active4 beds 3 baths1,958 sq. ft.
536 Kilkenny Cir, Gillette, WY 82716
MLS# 26-1289Listed by: LPT REALTY LLC. - New
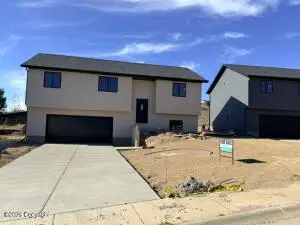 $379,900Active4 beds 3 baths1,958 sq. ft.
540 Kilkenny Cir, Gillette, WY 82716
MLS# 26-1290Listed by: LPT REALTY LLC. - New
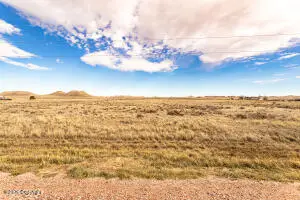 $145,000Active20.13 Acres
86 Box North Ranch, Gillette, WY 82718
MLS# 26-1286Listed by: TEAM PROPERTIES GROUP, LLC - New
 $529,900Active3 beds 3 baths2,400 sq. ft.
6 Navajo Cir, Gillette, WY 82718
MLS# 26-1285Listed by: RE/MAX PROFESSIONALS - New
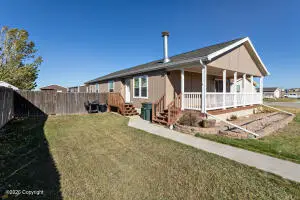 $265,000Active3 beds 2 baths1,404 sq. ft.
2503 Silverwood St, Gillette, WY 82716
MLS# 26-1281Listed by: KUHBACHER REAL ESTATE - New
 $309,900Active3 beds 2 baths1,680 sq. ft.
29 Blackbird, Gillette, WY 82716
MLS# 26-1283Listed by: HOME PLACE REALTY - New
 $489,000Active3 beds 4 baths3,398 sq. ft.
12 Alpine, Gillette, WY 82718
MLS# 26-1284Listed by: RE/MAX PROFESSIONALS - New
 $715,000Active4 beds 3 baths2,304 sq. ft.
5500 Stone Gate Ave, Gillette, WY 82718
MLS# 26-1274Listed by: SIGNATURE REAL ESTATE GROUP - New
 $339,900Active4 beds 3 baths2,184 sq. ft.
3503 Crestline Cir, Gillette, WY 82716
MLS# 26-1269Listed by: 411 PROPERTIES


Protect your home and budget from life's surprises with an Assurant Home Warranty, backed by a partner that supports you through every step of homeownership. Explore Plans.
© 2023 - 2026 ERA Franchise Systems LLC. All rights reserved. ERA Franchise Systems LLC fully supports the principles of the Fair Housing Act and the Equal Opportunity Act. ERA, ERA Real Estate powered, and their respective logos are registered service marks of ERA Franchise Systems LLC. Each office is independently owned and operated.