
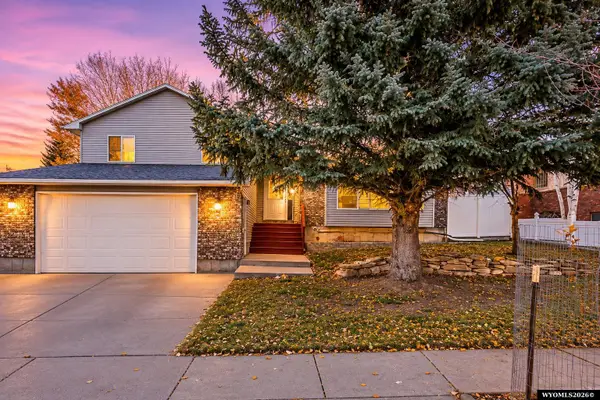
1605 Colorado Dr., Green River, WY 82935
Local realty services provided by:ERA Carroll Realty Co., Inc.
1605 Colorado Dr.,Green River, WY 82935
$324,900
- 4 Beds
- 2 Baths
- 1,996 sq. ft.
- Single family
- Active
Listed by: angela wilson
Office: homesmart realty group
MLS#:20265631
Source:WY_WYMLS
Price summary
- Price:$324,900
- Price per sq. ft.:$162.78
Contact an agent
Home facts
- Year built:1980
- Subdivision & Development:EDGEWATER
- Listing ID #:20265631
- Added:1 day(s) ago
- Updated:November 17, 2026 at 01:56 AM
Rooms and interior
- Bedrooms:4
- Total bathrooms:2
- Full bathrooms:2
- Dining Description:On Upper Level
- Kitchen Description:Built Ins, Dishwasher, Microwave, On Upper Level, Range/Oven, Refrigerator
- Bedroom Description:Master Bedroom On Upper Level
- Basement Description:Full
- Living area:1,996 sq. ft.
Heating and cooling
- Cooling:Evaporative Window
- Heating:Hot Water Gas
Structure and exterior
- Roof:Asphalt/Fiberglass
- Year built:1980
- Building area:1,996 sq. ft.
- Lot area:0.22 Acres
- Lot Features:Landscape Front/Back
- Architectural Style:Bi-Level
- Construction Materials:Vinyl
- Exterior Features:Deck
- Foundation Description:Concrete
- Levels:Bi-Level
Utilities
- Water:City
- Sewer:City
Finances and disclosures
- Price:$324,900
- Price per sq. ft.:$162.78
- Tax amount:$1,916
Features and amenities
- Appliances:Refrigerator
- Laundry features:Lower Level
- Amenities:Double Pane Window, Garage Door Openers
Parking
- Parking description:Attached Garage, Rv Parking
- Garage spaces:2

New listings near 1605 Colorado Dr.
- New
 $435,000Active4 beds 2 baths2,588 sq. ft.
1015 Washakie Avenue, Green River, WY 82935
MLS# 20265621Listed by: HOMEROOTS REALTY OF WYOMING, LLC - New
 $339,000Active4 beds 3 baths3,408 sq. ft.
350 Hilcrest Way, Green River, WY 82935
MLS# 20265584Listed by: HIGH COUNTRY REALTY - New
 $147,300Active4 beds 2 baths2,240 sq. ft.
600 #23 Lincoln Circle, Green River, WY 82935
MLS# 20265522Listed by: ALL BROKER REALTY  $635,000Active5 beds 4 baths4,999 sq. ft.
680 Ironwood Street, Green River, WY 82935
MLS# 20265409Listed by: ALTITUDE REAL ESTATE, LLC $315,900Active3 beds 3 baths1,815 sq. ft.
1215 Midwest Drive, Green River, WY 82935
MLS# 20265281Listed by: HOMESMART REALTY GROUP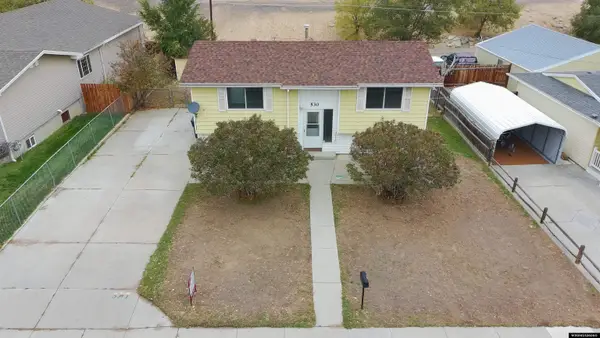 $264,995Active5 beds 2 baths1,758 sq. ft.
530 Logan Street, Green River, WY 82935-5123
MLS# 20265275Listed by: HOMESMART REALTY GROUP $226,000Active4 beds 1 baths1,536 sq. ft.
161 N 6th West St, Green River, WY 82935
MLS# 20265201Listed by: HIGH COUNTRY REALTY $343,000Active5 beds 2 baths2,200 sq. ft.
1805 Wyoming Drive, Green River, WY 82935
MLS# 20265191Listed by: RE/MAX BIG COUNTRY $695,000Active5 beds 4 baths3,854 sq. ft.
325 Fall View Circle, Green River, WY 82935
MLS# 20265154Listed by: RE/MAX BIG COUNTRY


Protect your home and budget from life's surprises with an Assurant Home Warranty, backed by a partner that supports you through every step of homeownership. Explore Plans.
© 2023 - 2026 ERA Franchise Systems LLC. All rights reserved. ERA Franchise Systems LLC fully supports the principles of the Fair Housing Act and the Equal Opportunity Act. ERA, ERA Real Estate powered, and their respective logos are registered service marks of ERA Franchise Systems LLC. Each office is independently owned and operated.