
17 E Main St E, Newcastle, WY 82701
Local realty services provided by:ERA Priority Real Estate
17 E Main St E,Newcastle, WY 82701
$240,000
- 3 Beds
- 2 Baths
- 1,924 sq. ft.
- Single family
- Active
Listed by: diana l douglas-turner
Office: a-1 agency real estate
MLS#:26-1141
Source:WY_CCBOR
Price summary
- Price:$240,000
- Price per sq. ft.:$124.74
About this home
Conveniently located near downtown Newcastle on the Wyoming side of the Black Hills, this inviting 3-bedroom, 2-bath home offers comfortable living and versatile spaces throughout. The kitchen features custom soft-close cabinetry, granite countertops, a cedar bar, and dining area. The spacious primary suite includes a private bath with heated jetted tub, separate shower, and walk-in closet. Additional features include hardwood and luxury vinyl plank flooring, recessed lighting, a generous living room, walk-out basement, family room, large pantry, on-demand hot water, A/C, and attached garage. Outside, enjoy a fenced yard, composite deck, and private backyard patio. Call 307-746-2706 or stop by A-1 Agency Real Estate to view.
Contact an agent
Home facts
- Year built:1940
- Listing ID #:26-1141
- Added:1 day(s) ago
- Updated:September 19, 2026 at 02:38 AM
Rooms and interior
- Bedrooms:3
- Total bathrooms:2
- Full bathrooms:2
- Living area:1,924 sq. ft.
Heating and cooling
- Heating:Forced Air
Structure and exterior
- Roof:Shingle
- Year built:1940
- Building area:1,924 sq. ft.
- Lot area:0.2 Acres
- Architectural Style:Single Family-Stick Build
- Levels:1 Story
Utilities
- Water:City
- Sewer:City
Finances and disclosures
- Price:$240,000
- Price per sq. ft.:$124.74
- Tax amount:$784
Parking
- Garage spaces:1
New listings near 17 E Main St E
- New
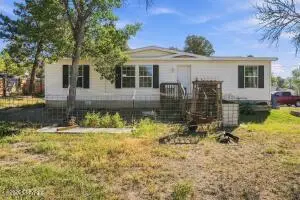
 $290,000Active20.63 Acres
23266 Highway 85 N, Newcastle, WY 82701
MLS# 26-1142Listed by: A-1 AGENCY REAL ESTATE - New
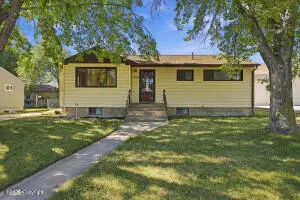
 $215,000Active3 beds 2 baths1,344 sq. ft.
727 Wood St N, Newcastle, WY 82701
MLS# 26-1117Listed by: KELLER WILLIAMS REALTY BLACK HILLS - New
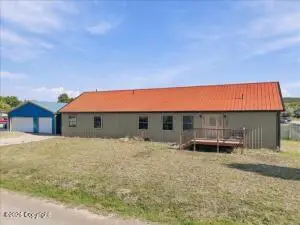
 $210,000Active4 beds 2 baths2,102 sq. ft.
1530 Gray, Newcastle, WY 82701
MLS# 26-1116Listed by: NAVX REALTY, LLC. - New
 $375,000Active4 beds 3 baths2,280 sq. ft.
1665 Gray, Newcastle, WY 82701
MLS# 26-1115Listed by: NAVX REALTY, LLC. 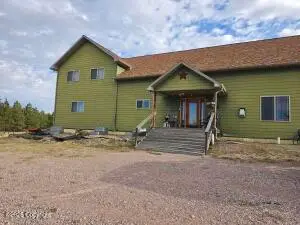 $695,000Active4 beds 3 baths3,924 sq. ft.
51 Dixon, Newcastle, WY 82701
MLS# 26-1079Listed by: WILDERNESS REAL ESTATE $54,900Active3 beds 1 baths924 sq. ft.
208 7th, Newcastle, WY 82701
MLS# 26-1071Listed by: A-1 AGENCY REAL ESTATE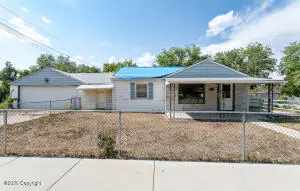 $91,260Active4 beds 2 baths1,866 sq. ft.
204 Cascade Ave, Newcastle, WY 82701
MLS# 26-1042Listed by: TEAM PROPERTIES GROUP, LLC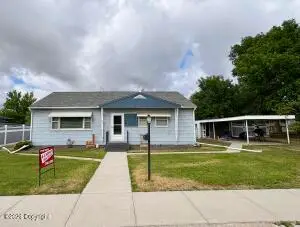 $145,000Active3 beds 1 baths960 sq. ft.
134 6th, Newcastle, WY 82701
MLS# 26-1020Listed by: A-1 AGENCY REAL ESTATE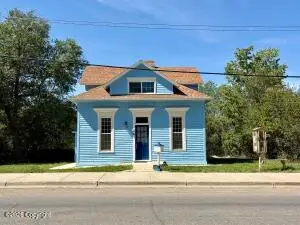 $150,000Active3 beds 1 baths1,476 sq. ft.
28 Summit S, Newcastle, WY 82701
MLS# 26-1018Listed by: A-1 AGENCY REAL ESTATE


Protect your home and budget from life's surprises with an Assurant Home Warranty, backed by a partner that supports you through every step of homeownership. Explore Plans.
© 2023 - 2026 ERA Franchise Systems LLC. All rights reserved. ERA Franchise Systems LLC fully supports the principles of the Fair Housing Act and the Equal Opportunity Act. ERA, ERA Real Estate powered, and their respective logos are registered service marks of ERA Franchise Systems LLC. Each office is independently owned and operated.