
1429 Silverton Drive, Ranchester, WY 82839
Local realty services provided by:ERA Carroll Realty Co., Inc.
Listed by: chad a conley
Office: exp realty, llc.
MLS#:26-1018
Source:WY_SCBR
Price summary
- Price:$459,000
- Price per sq. ft.:$310.77
- Monthly HOA dues:$8.33
About this home
Sunlight, mountain views, and thoughtful design come together at 1429 Silverton Drive, a single-level home in Ranchester's desirable Stoneridge Meadows neighborhood. Step inside through a welcoming foyer with a large coat closet and into an open-concept great room anchored by a cozy gas fireplace and warm, durable LVP flooring throughout. The kitchen is built for real life and easy entertaining, with Whirlpool stainless steel appliances, a gas range, a generous quartz island with cabinet storage, soft-close cabinetry, and a large sink framed by triple windows that flood the space with natural light. Storage is everywhere: abundant cabinets, an oversized linen closet, and bedroom closets with built-in shelving.
Retreat to the private primary suite featuring a double-sink vanity, walk-in shower, and a spacious walk-in closet with built-in his-and-hers shelving. Designer light fixtures and upgraded bathroom vanities lend an elevated, move-in-ready feel, while the laundry room's built-in shelving keeps daily routines simple.
Outside, a covered concrete patio overlooks a professionally landscaped, fully fenced backyard with raw ditch water irrigation, offering low-maintenance living with room to garden, gather, and take in the mountain views. Gas forced-air heat, gas water heater, and crawl space access round out the practical details.
Minutes from Tongue River schools, Ranchester's parks and trails, and a short drive to Sheridan and the Bighorn National Forest. Schedule your private showing today....
Contact an agent
Home facts
- Year built:2024
- Subdivision & Development:StoneRidge Meadows Phase 1
- Listing ID #:26-1018
- Added:1 day(s) ago
- Updated:August 26, 2026 at 01:50 PM
Rooms and interior
- Bedrooms:3
- Total bathrooms:2
- Full bathrooms:2
- Basement Description:Crawl Space
- Living area:1,477 sq. ft.
Heating and cooling
- Cooling:Central Air
- Heating:Gas Forced Air, Heating, Natural Gas
- Central air:Yes
Structure and exterior
- Roof:Asphalt
- Year built:2024
- Building area:1,477 sq. ft.
- Architectural Style:Ranch
- Construction Materials:Combination, Composition
- Exterior Features:Covered Patio, Patio
Schools
- High school:School District #1
- Middle school:School District #1
- Elementary school:School District #1
Utilities
- Water:Public
- Sewer:Public Sewer
Finances and disclosures
- Price:$459,000
- Price per sq. ft.:$310.77
- Tax amount:$2,463 (2025)
Features and amenities
- Amenities:Walk-In Closet(s)
Parking
- Parking description:Attached Garage, Concrete Driveway
- Garage spaces:2
New listings near 1429 Silverton Drive
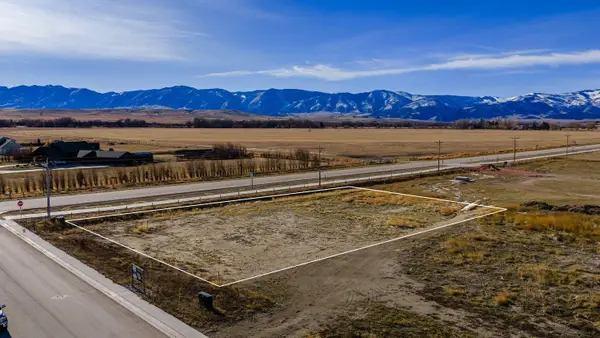 $195,000Active0 Acres
2 Teton Lane, Ranchester, WY 82839
MLS# 26-911Listed by: CONCEPT Z HOME & PROPERTY $539,000Active3 beds 3 baths1,650 sq. ft.
1467 Stoneridge Drive, Ranchester, WY 82839
MLS# 26-801Listed by: MC2 LAND COMPANY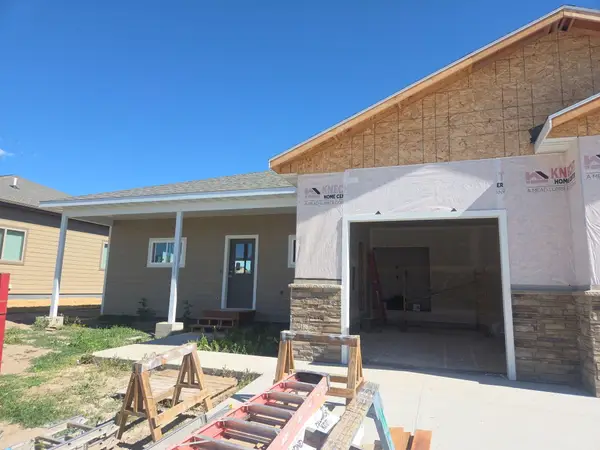 $276,500Active3 beds 2 baths1,232 sq. ft.
1369 Stoneridge Drive, Ranchester, WY 82839
MLS# 26-799Listed by: CENTURY 21 BHJ REALTY, INC.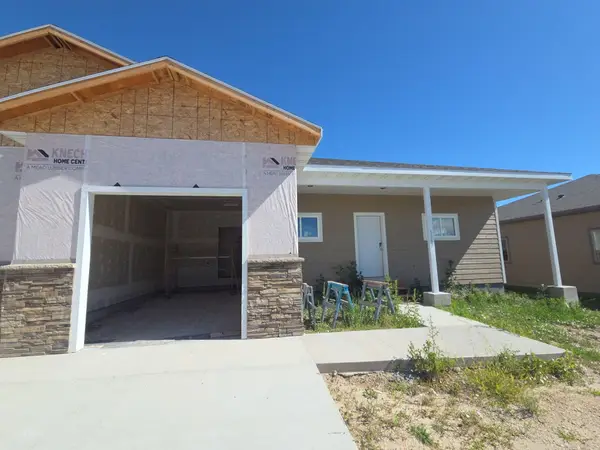 $276,000Active3 beds 2 baths1,232 sq. ft.
1367 Stoneridge Drive, Ranchester, WY 82839
MLS# 26-798Listed by: CENTURY 21 BHJ REALTY, INC.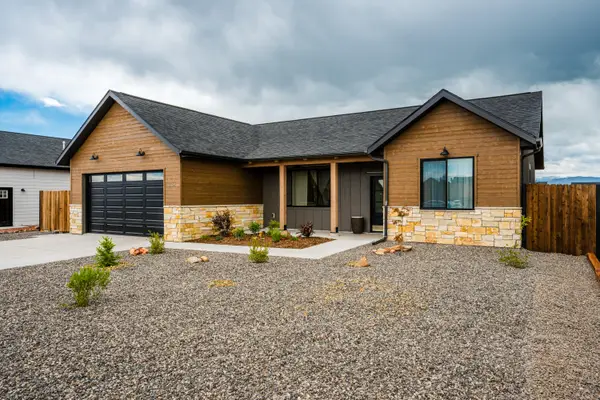 $487,279Active3 beds 2 baths1,477 sq. ft.
1458 Stoneridge Drive, Ranchester, WY 82839
MLS# 26-759Listed by: CONCEPT Z HOME & PROPERTY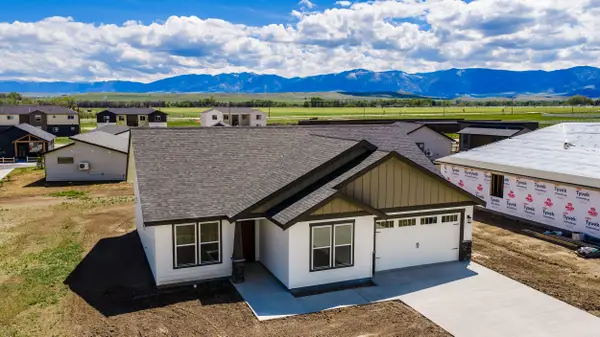 $506,537Active3 beds 2 baths1,511 sq. ft.
1428 Silverton Drive, Ranchester, WY 82839
MLS# 26-636Listed by: CONCEPT Z HOME & PROPERTY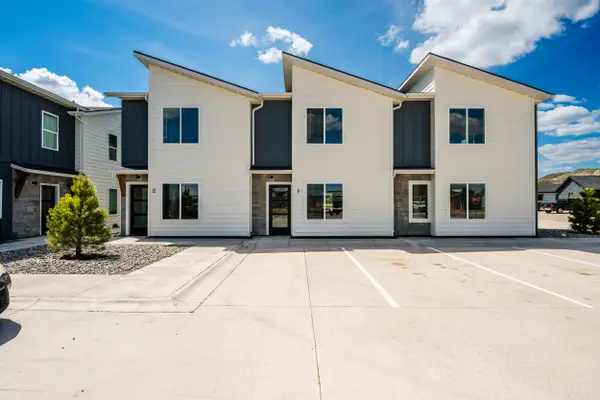 $309,000Active3 beds 2 baths1,364 sq. ft.
1402 Windsor Drive #E, Ranchester, WY 82839
MLS# 26-506Listed by: COLDWELL BANKER - THE LEGACY GROUP - BRANCH 2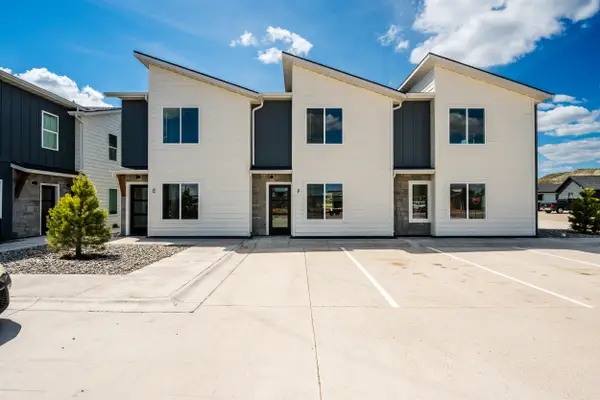 $299,000Active3 beds 2 baths1,361 sq. ft.
1402 Windsor Drive #F, Ranchester, WY 82839
MLS# 26-507Listed by: COLDWELL BANKER - THE LEGACY GROUP - BRANCH 2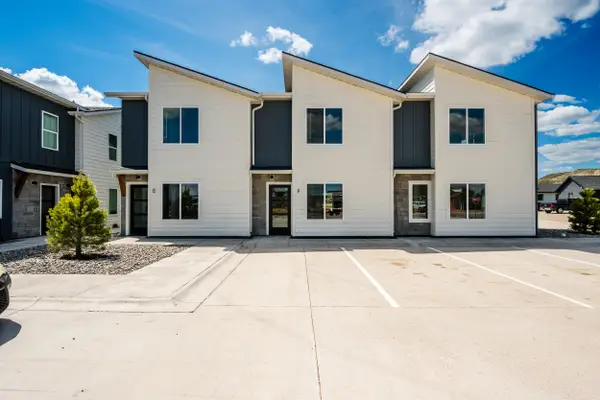 $315,000Active3 beds 2 baths1,345 sq. ft.
1402 Windsor Drive #G, Ranchester, WY 82839
MLS# 26-509Listed by: COLDWELL BANKER - THE LEGACY GROUP - BRANCH 2


Protect your home and budget from life's surprises with an Assurant Home Warranty, backed by a partner that supports you through every step of homeownership. Explore Plans.
© 2023 - 2026 ERA Franchise Systems LLC. All rights reserved. ERA Franchise Systems LLC fully supports the principles of the Fair Housing Act and the Equal Opportunity Act. ERA, ERA Real Estate powered, and their respective logos are registered service marks of ERA Franchise Systems LLC. Each office is independently owned and operated.