
509 W Maple Street, Rawlins, WY 82301
Local realty services provided by:ERA Carroll Realty Co., Inc.
509 W Maple Street,Rawlins, WY 82301
$485,000
- 6 Beds
- 4 Baths
- 4,442 sq. ft.
- Single family
- Active
Listed by: robyn taylor
Office: sage creek realty
MLS#:20263990
Source:WY_WYMLS
Price summary
- Price:$485,000
- Price per sq. ft.:$109.19
Contact an agent
Home facts
- Year built:1917
- Subdivision & Development:Union Pac 5
- Listing ID #:20263990
- Added:11 day(s) ago
- Updated:August 22, 2026 at 02:57 PM
Rooms and interior
- Bedrooms:6
- Total bathrooms:4
- Full bathrooms:4
- Kitchen Description:Dishwasher, Disposal, Microwave, Range/Oven, Refrigerator
- Bedroom Description:Master Bedroom Below Grade
- Basement Description:Full
- Living area:4,442 sq. ft.
Heating and cooling
- Cooling:Evaporative Window
- Heating:Hot Water Gas
Structure and exterior
- Roof:Asphalt/Fiberglass
- Year built:1917
- Building area:4,442 sq. ft.
- Lot area:0.21 Acres
- Lot Features:Landscape Front/Back
- Construction Materials:Wood Siding
- Exterior Features:Wrap Around Deck
- Foundation Description:Stone
- Levels:2 Story
Utilities
- Water:City
- Sewer:City
Finances and disclosures
- Price:$485,000
- Price per sq. ft.:$109.19
- Tax amount:$1,531
Features and amenities
- Appliances:Dryer, Refrigerator
- Laundry features:Dryer, In Basement, Washer
- Amenities:Garage Door Openers, Mini Blinds, Thermo Windows, Window Curtains
Parking
- Parking description:Detached Garage
- Garage spaces:2

New listings near 509 W Maple Street
- New
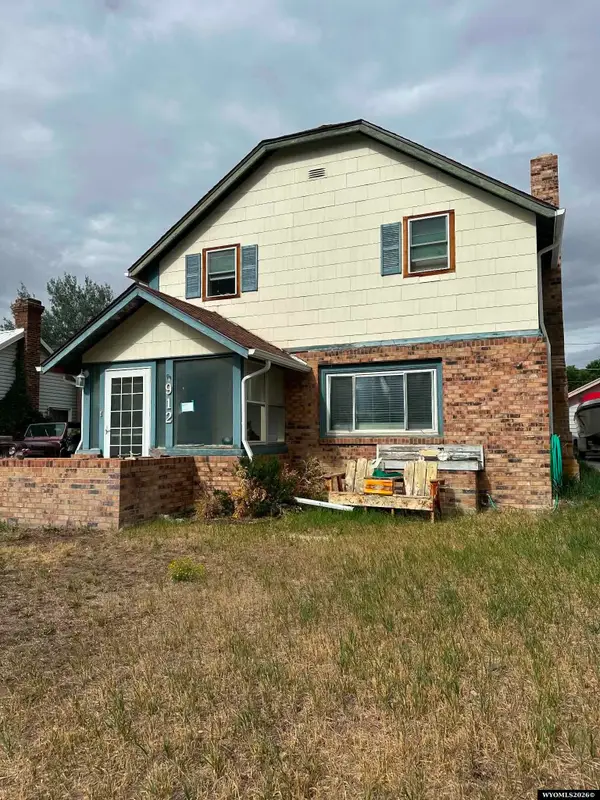 $210,000Active3 beds 1 baths1,725 sq. ft.
912 9th, Rawlins, WY 82301
MLS# 20264209Listed by: WHITE STONE REALTY, LLC - New
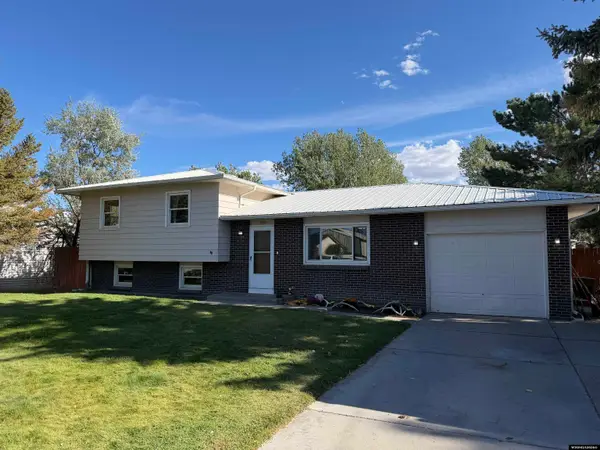 $330,000Active4 beds 1 baths1,682 sq. ft.
1720 Loch Ness Drive, Rawlins, WY 82301
MLS# 20264190Listed by: SAGE CREEK REALTY - New
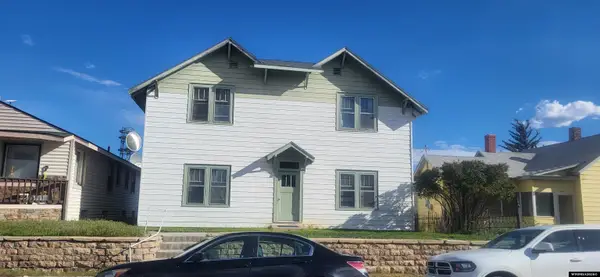 $299,000Active-- beds -- baths3,652 sq. ft.
618 W Buffalo Street, Rawlins, WY 82301
MLS# 20264156Listed by: SAGE CREEK REALTY - New
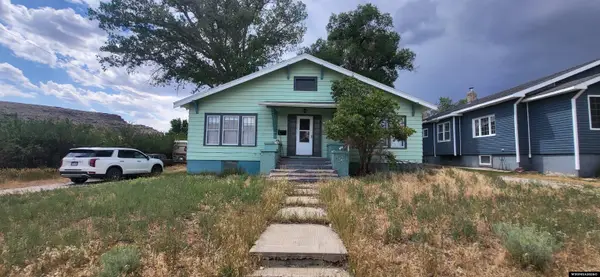 $115,000Active3 beds -- baths2,400 sq. ft.
514 12TH St, Rawlins, WY 82301
MLS# 20264143Listed by: SAGE CREEK REALTY - New
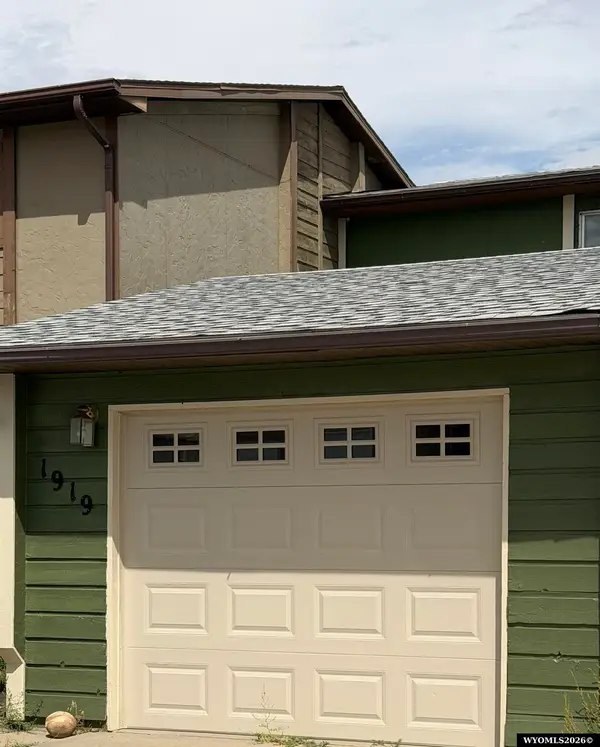 $149,500Active3 beds 1 baths1,585 sq. ft.
1919 Edinburgh Street, Rawlins, WY 82301
MLS# 20264139Listed by: SAGE CREEK REALTY - New
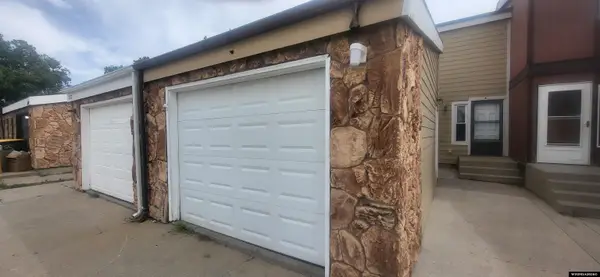 $150,000Active3 beds 1 baths1,680 sq. ft.
120 E Davis St, Rawlins, WY 82301
MLS# 20264117Listed by: SAGE CREEK REALTY - New
 $220,000Active5 beds 2 baths2,000 sq. ft.
405 Ryan Street, Rawlins, WY 82301
MLS# 20264036Listed by: EXP REALTY, LLC - New
 $279,500Active4 beds 2 baths2,256 sq. ft.
903 12th Street, Rawlins, WY 82301-6516
MLS# 20264023Listed by: MARKEY REAL ESTATE  $150,000Active2 beds 2 baths1,614 sq. ft.
205 E State Street, Rawlins, WY 82301
MLS# 20263920Listed by: REAL ESTATE LEADERS


Protect your home and budget from life's surprises with an Assurant Home Warranty, backed by a partner that supports you through every step of homeownership. Explore Plans.
© 2023 - 2026 ERA Franchise Systems LLC. All rights reserved. ERA Franchise Systems LLC fully supports the principles of the Fair Housing Act and the Equal Opportunity Act. ERA, ERA Real Estate powered, and their respective logos are registered service marks of ERA Franchise Systems LLC. Each office is independently owned and operated.