
1265 Granite Lane, Sheridan, WY 82801
Local realty services provided by:ERA Carroll Realty Co., Inc.
1265 Granite Lane,Sheridan, WY 82801
$459,000
- 3 Beds
- 2 Baths
- 1,278 sq. ft.
- Single family
- Active
Listed by: jenny redinger
Office: exp realty, llc.
MLS#:26-1238
Source:WY_SCBR
Price summary
- Price:$459,000
- Price per sq. ft.:$359.15
About this home
Located in the desirable Riverstone Park subdivision, this thoughtfully designed 3-bed, 2-bath home offers 1,278 sq. ft. of modern living space. Step inside to a bright, open-concept layout with vaulted ceilings and LVP flooring. The stylish kitchen features quartz countertops, a butcher block island, farmhouse sink, stainless steel appliances, and a convenient coffee bar, creating the perfect space for everyday living and entertaining. Outside, the fully fenced backyard, sprinkler system and inviting back patio provide the perfect setting for relaxing or hosting gatherings. A spacious 3-car garage adds convenience and plenty of room for vehicles and toys. Listing agent is related to the seller and is a licensed agent in the state of WY. All measurements approx. More photos to follow.
Contact an agent
Home facts
- Year built:2023
- Subdivision & Development:Riverstone Park
- Listing ID #:26-1238
- Added:1 day(s) ago
- Updated:October 26, 2026 at 10:04 PM
Rooms and interior
- Bedrooms:3
- Total bathrooms:2
- Full bathrooms:2
- Living area:1,278 sq. ft.
Heating and cooling
- Cooling:Central Air
- Heating:Gas Forced Air, Heating, Natural Gas
- Central air:Yes
Structure and exterior
- Roof:Asphalt
- Year built:2023
- Building area:1,278 sq. ft.
- Architectural Style:Ranch
- Construction Materials:Brick, Combination, Lap Siding, Stucco, Wood Siding
Schools
- High school:School District #2
- Middle school:School District #2
- Elementary school:School District #2
Utilities
- Water:Public
- Sewer:Public Sewer
Finances and disclosures
- Price:$459,000
- Price per sq. ft.:$359.15
Parking
- Parking description:Attached Garage, Concrete Driveway
- Garage spaces:3
New listings near 1265 Granite Lane
- New
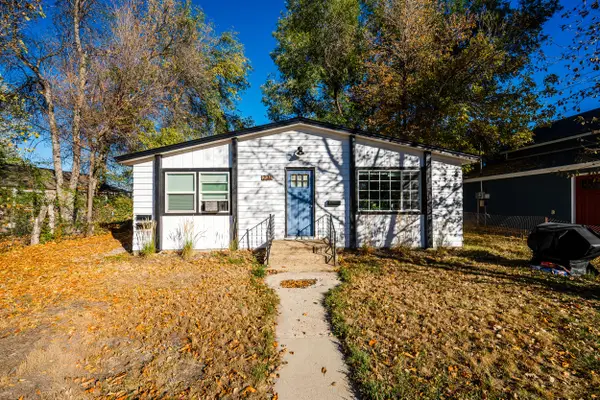 $572,000Active-- beds -- baths1,374 sq. ft.
231 S Sheridan Avenue, Sheridan, WY 82801
MLS# 26-1236Listed by: CONCEPT Z HOME & PROPERTY - New
 $589,000Active4 beds 2 baths1,824 sq. ft.
7 Country Estates Drive, Sheridan, WY 82801
MLS# 26-1231Listed by: SUMMIT REALTY GROUP INC. - New
 $875,000Active3 beds 2 baths1,932 sq. ft.
1132 Cross Creek Court, Sheridan, WY 82801
MLS# 26-1229Listed by: CENTURY 21 BHJ REALTY, INC. - New
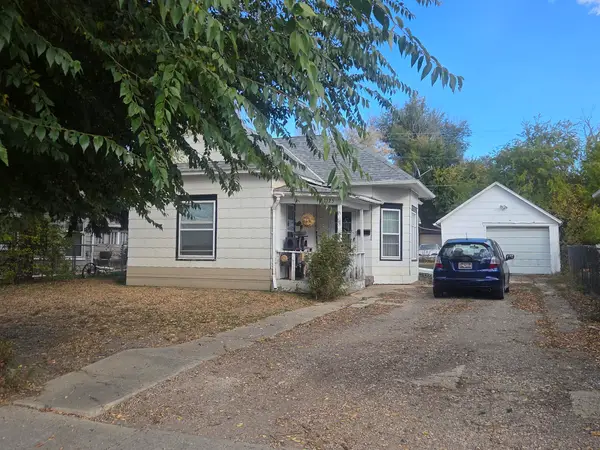 $245,000Active2 beds 1 baths819 sq. ft.
1125 N Sheridan Avenue, Sheridan, WY 82801
MLS# 26-1228Listed by: MC2 LAND COMPANY - New
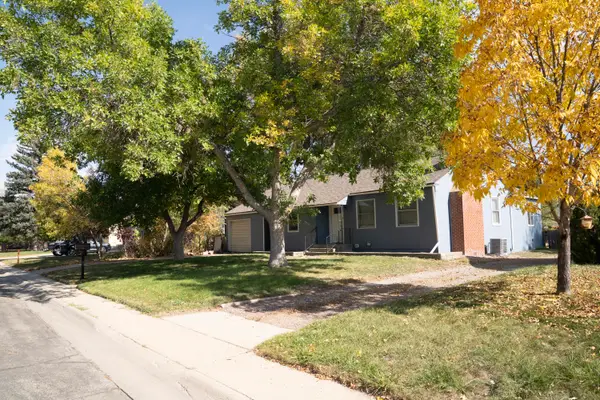 $398,000Active4 beds 1 baths2,552 sq. ft.
1417 Spaulding Street, Sheridan, WY 82801
MLS# 26-1227Listed by: COLDWELL BANKER - THE LEGACY GROUP - BRANCH 2 - New
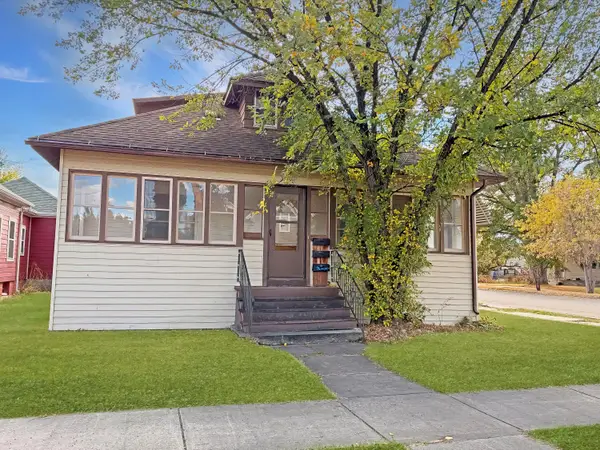 $395,000Active-- beds -- baths2,196 sq. ft.
380 Smith Street, Sheridan, WY 82801
MLS# 26-1225Listed by: CENTURY 21 BHJ REALTY, INC. - New
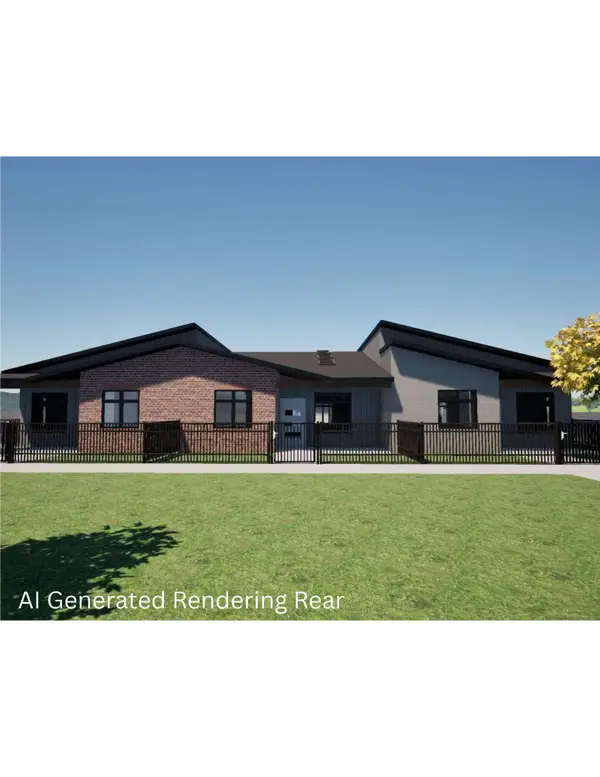 $535,000Active2 beds 2 baths1,301 sq. ft.
1328 Burton Street, Sheridan, WY 82801
MLS# 26-1221Listed by: CENTURY 21 BHJ REALTY, INC. - New
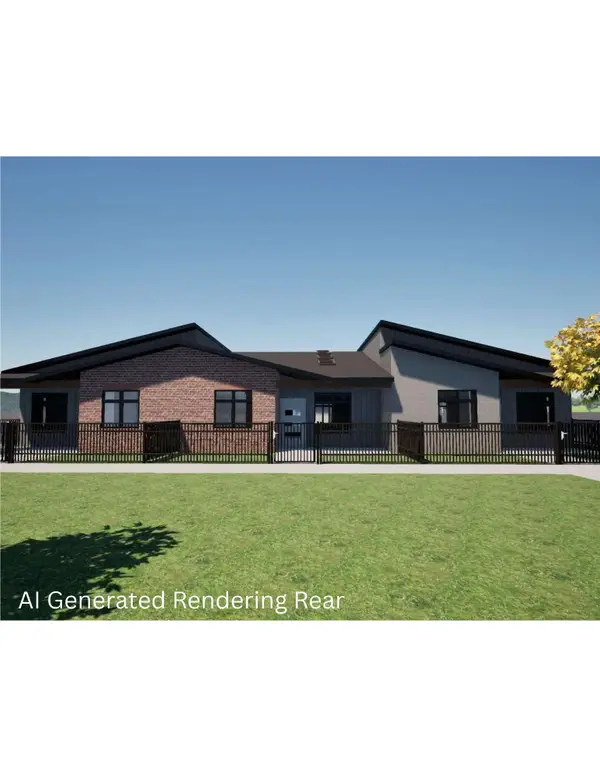 $540,000Active2 beds 2 baths1,261 sq. ft.
1330 Burton Street, Sheridan, WY 82801
MLS# 26-1222Listed by: CENTURY 21 BHJ REALTY, INC. - New
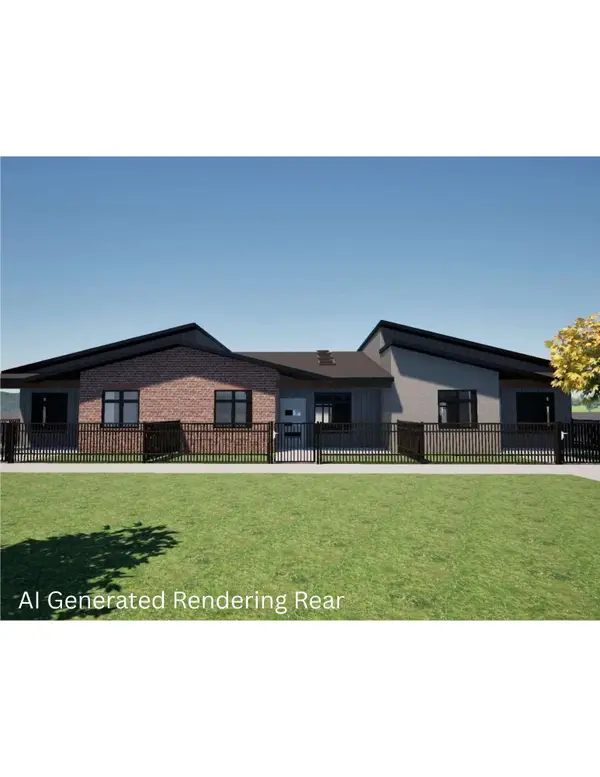 $545,000Active2 beds 2 baths1,313 sq. ft.
1320 Burton Street, Sheridan, WY 82801
MLS# 26-1223Listed by: CENTURY 21 BHJ REALTY, INC.


Protect your home and budget from life's surprises with an Assurant Home Warranty, backed by a partner that supports you through every step of homeownership. Explore Plans.
© 2023 - 2026 ERA Franchise Systems LLC. All rights reserved. ERA Franchise Systems LLC fully supports the principles of the Fair Housing Act and the Equal Opportunity Act. ERA, ERA Real Estate powered, and their respective logos are registered service marks of ERA Franchise Systems LLC. Each office is independently owned and operated.