
1705 Edwards Drive, Sheridan, WY 82801
Local realty services provided by:ERA Carroll Realty Co., Inc.
1705 Edwards Drive,Sheridan, WY 82801
$529,000
- 4 Beds
- 3 Baths
- 3,058 sq. ft.
- Single family
- Active
Listed by: zane s garstad
Office: century 21 bhj realty, inc.
MLS#:26-993
Source:WY_SCBR
Price summary
- Price:$529,000
- Price per sq. ft.:$172.99
About this home
Seller is a licensed realtor in the State of Wyoming.
Check out this beautiful four bedroom, three bathroom home in a well-established, quiet area. Only minutes from downtown, airport, schools, and a minute walk to Marshall Park. The home has had several upgrades and is ready for the next owner.
Contact an agent
Home facts
- Year built:1978
- Subdivision & Development:Colony South
- Listing ID #:26-993
- Added:1 day(s) ago
- Updated:August 21, 2026 at 07:53 PM
Rooms and interior
- Bedrooms:4
- Total bathrooms:3
- Full bathrooms:3
- Dining Description:Breakfast Nook
- Basement Description:Partial
- Living area:3,058 sq. ft.
Heating and cooling
- Cooling:Central Air
- Heating:Gas Forced Air, Heating, Natural Gas
- Central air:Yes
Structure and exterior
- Roof:Asphalt
- Year built:1978
- Building area:3,058 sq. ft.
- Lot Features:Cul-De-Sac
- Construction Materials:Lap Siding
- Exterior Features:Automatic Lawn Sprinkler, Deck, Patio
- Levels:1.5 Story
Schools
- High school:School District #2
- Middle school:School District #2
- Elementary school:School District #2
Utilities
- Water:Public
- Sewer:Public Sewer
Finances and disclosures
- Price:$529,000
- Price per sq. ft.:$172.99
- Tax amount:$2,379 (2025)
Features and amenities
- Amenities:Ceiling Fan(s), Loft, Pantry, Walk-In Closet(s)
Parking
- Parking description:Attached Garage, Concrete Driveway
- Garage spaces:2
New listings near 1705 Edwards Drive
- New
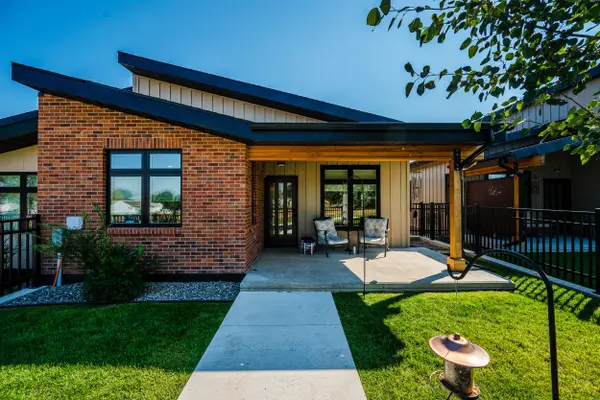 $601,000Active3 beds 3 baths1,611 sq. ft.
1345 Avon Street, Sheridan, WY 82801
MLS# 26-1004Listed by: COLDWELL BANKER - THE LEGACY GROUP - BRANCH 2 - New
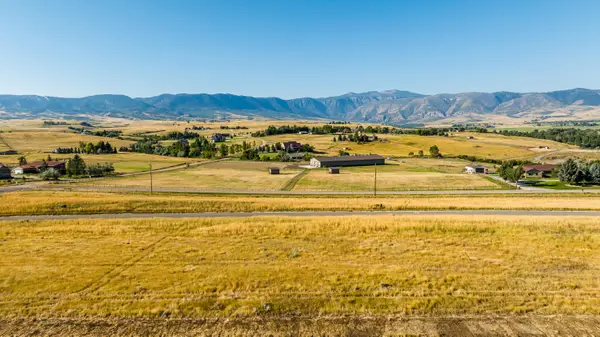 $575,000Active0 Acres
TBD Moonglow Heights #Lot 31, Sheridan, WY 82801
MLS# 26-1000Listed by: POWDER HORN REALTY, INC. - New
 $550,000Active0 Acres
TBD Moonglow Heights #Lot 33, Sheridan, WY 82801
MLS# 26-1001Listed by: POWDER HORN REALTY, INC. - New
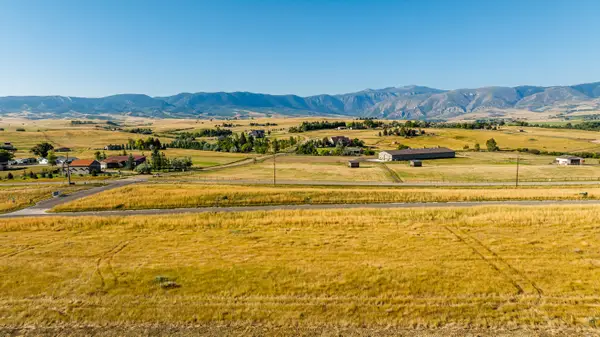 $575,000Active0 Acres
TBD Moonglow Heights #Lot 32, Sheridan, WY 82801
MLS# 26-1002Listed by: POWDER HORN REALTY, INC. - New
 $525,000Active0 Acres
TBD Moonglow Heights #Lot 34, Sheridan, WY 82801
MLS# 26-994Listed by: POWDER HORN REALTY, INC. - New
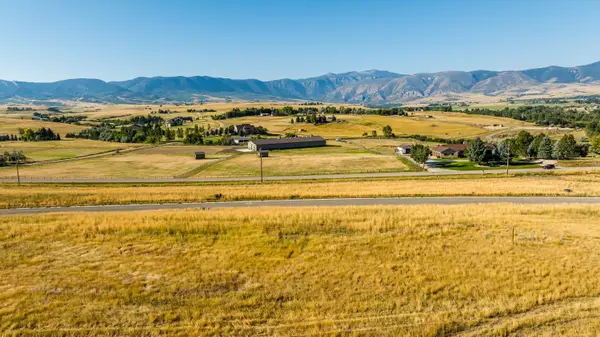 $600,000Active0 Acres
TBD Moonglow Heights #Lot 30, Sheridan, WY 82801
MLS# 26-995Listed by: POWDER HORN REALTY, INC. - New
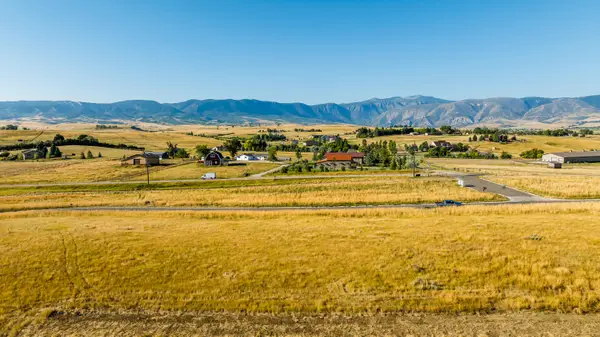 $500,000Active0 Acres
TBD Moonglow Heights #Lot 35, Sheridan, WY 82801
MLS# 26-996Listed by: POWDER HORN REALTY, INC. - New
 $500,000Active0 Acres
TBD Moonglow Heights #Lot 36, Sheridan, WY 82801
MLS# 26-997Listed by: POWDER HORN REALTY, INC. - New
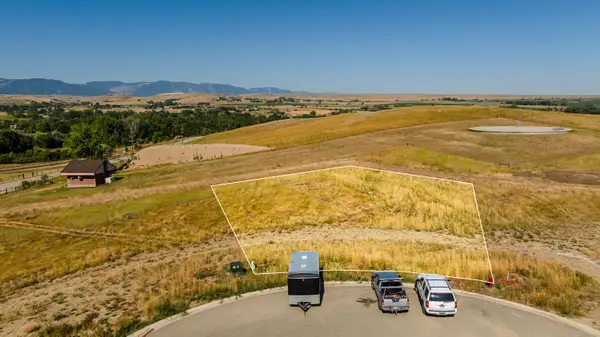 $225,000Active0 Acres
TBD Moonglow Heights #Lot 26, Sheridan, WY 82801
MLS# 26-998Listed by: POWDER HORN REALTY, INC.


Protect your home and budget from life's surprises with an Assurant Home Warranty, backed by a partner that supports you through every step of homeownership. Explore Plans.
© 2023 - 2026 ERA Franchise Systems LLC. All rights reserved. ERA Franchise Systems LLC fully supports the principles of the Fair Housing Act and the Equal Opportunity Act. ERA, ERA Real Estate powered, and their respective logos are registered service marks of ERA Franchise Systems LLC. Each office is independently owned and operated.