
420 Legacy Road, Sheridan, WY 82801
Local realty services provided by:ERA Carroll Realty Co., Inc.
420 Legacy Road,Sheridan, WY 82801
$759,000
- 5 Beds
- 3 Baths
- 2,158 sq. ft.
- Single family
- Active
Listed by: kessner, rader and hattervig real estate group
Office: coldwell banker - the legacy group - branch 2
MLS#:26-1296
Source:WY_SCBR
Price summary
- Price:$759,000
- Price per sq. ft.:$351.71
About this home
This 5-bedroom, 3-bathroom custom home was built for both comfort and everyday function. The living space feels warm and inviting, and vaulted ceilings and big mountain views give it an open, airy feel.
There's room for everyone and everything, with flexible bedroom space to use as guest rooms, a home office or a hobby room. The heated 3-stall garage is a standout: it's wired with 220 service and ready for electric vehicle charging, which also makes it a great fit for a workshop, tools or recreational gear.
Out back, a large, manicured yard is fully fenced, with plenty of space to garden, play, entertain or just relax and enjoy the mountain scenery.
Contact an agent
Home facts
- Year built:2025
- Subdivision & Development:Morrison Ranch Filing #1
- Listing ID #:26-1296
- Added:1 day(s) ago
- Updated:November 19, 2026 at 05:49 PM
Rooms and interior
- Bedrooms:5
- Total bathrooms:3
- Full bathrooms:3
- Flooring:Hardwood
- Basement Description:Crawl Space
- Living area:2,158 sq. ft.
Heating and cooling
- Cooling:Central Air
- Heating:Gas Forced Air, Heating, Natural Gas
- Central air:Yes
Structure and exterior
- Roof:Asphalt
- Year built:2025
- Building area:2,158 sq. ft.
- Architectural Style:Ranch
- Construction Materials:Lap Siding
- Exterior Features:Covered Patio
Schools
- High school:School District #2
- Middle school:School District #2
- Elementary school:School District #2
Utilities
- Water:Public
- Sewer:Public Sewer
Finances and disclosures
- Price:$759,000
- Price per sq. ft.:$351.71
- Tax amount:$3,027 (2026)
Features and amenities
- Amenities:Ceiling Fan(s), Pantry, Walk-In Closet(s)
Parking
- Parking description:Attached Garage, Concrete Driveway
- Garage spaces:3
New listings near 420 Legacy Road
- New
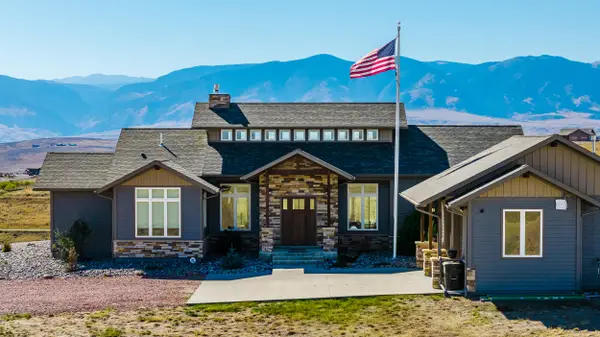 $1,550,000Active3 beds 3 baths3,017 sq. ft.
27 George Crook Lane, Sheridan, WY 82801
MLS# 26-1294Listed by: CENTURY 21 BHJ REALTY, INC. - New
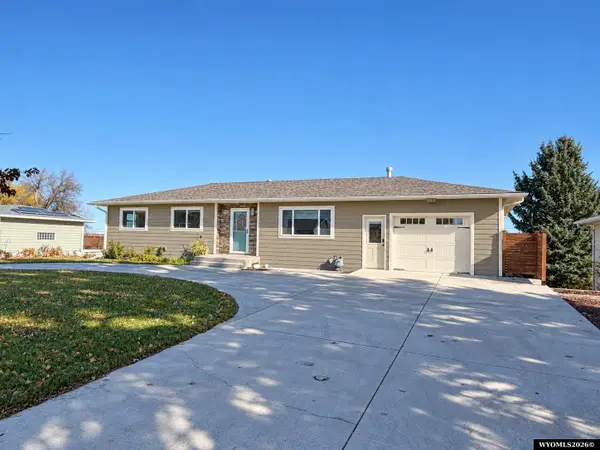 $699,000Active6 beds 2 baths2,985 sq. ft.
1389 Big Horn Avenue, Sheridan, WY 82801
MLS# 20265660Listed by: EXP REALTY, LLC
- New
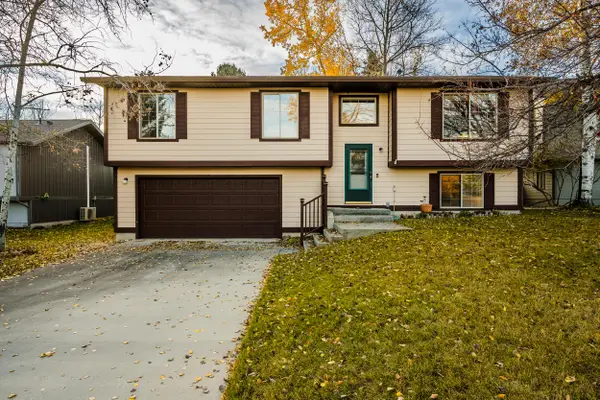 $429,000Active4 beds 3 baths2,564 sq. ft.
388 Pheasant Place, Sheridan, WY 82801
MLS# 26-1290Listed by: COLDWELL BANKER - THE LEGACY GROUP - BRANCH 2 - New
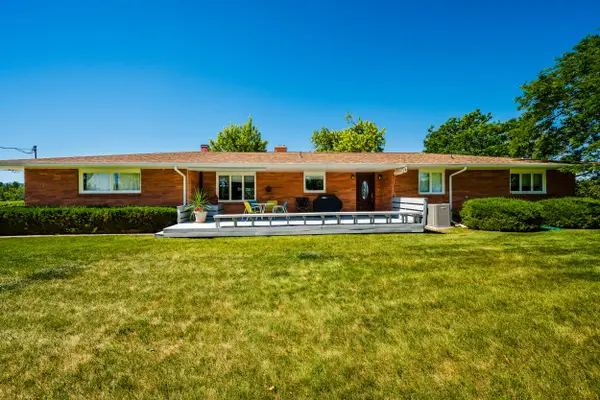 $1,010,000Active5 beds 4 baths3,694 sq. ft.
1244 Absaraka Street, Sheridan, WY 82801
MLS# 26-1288Listed by: CENTURY 21 BHJ REALTY, INC. - New
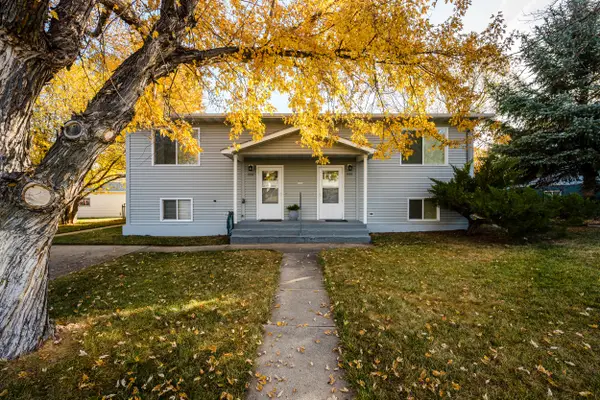 Listed by ERA$539,000Active-- beds -- baths1,144 sq. ft.
1535/1537 Yonkee Avenue, Sheridan, WY 82801
MLS# 26-1286Listed by: ERA CARROLL REALTY, CO., INC. - New
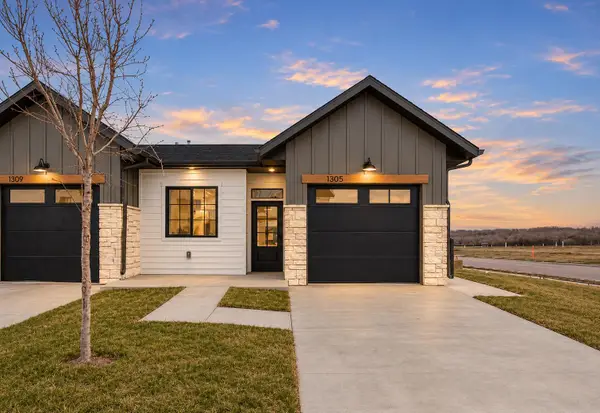 $319,500Active2 beds 2 baths967 sq. ft.
1305 Duncan Drive, Sheridan, WY 82801
MLS# 26-1285Listed by: EXP REALTY, LLC - New
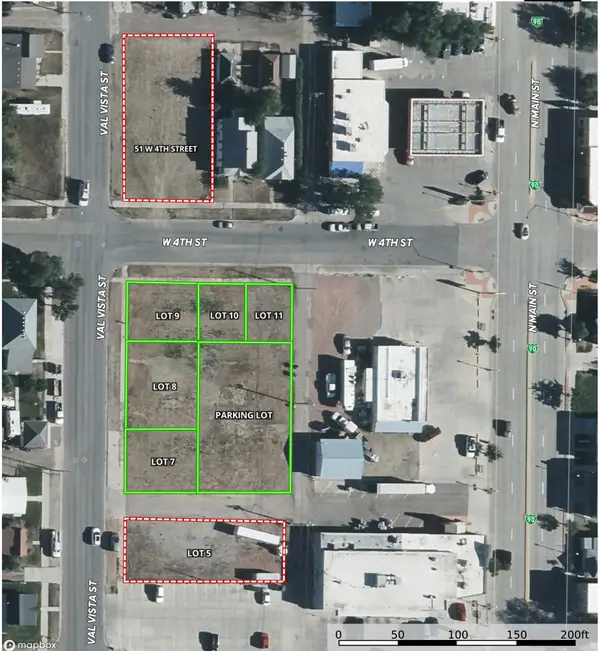 $139,510Active0 Acres
50 W 4th Street #Lot 10, Sheridan, WY 82801
MLS# 26-1282Listed by: COLDWELL BANKER - THE LEGACY GROUP - BRANCH 2 - New
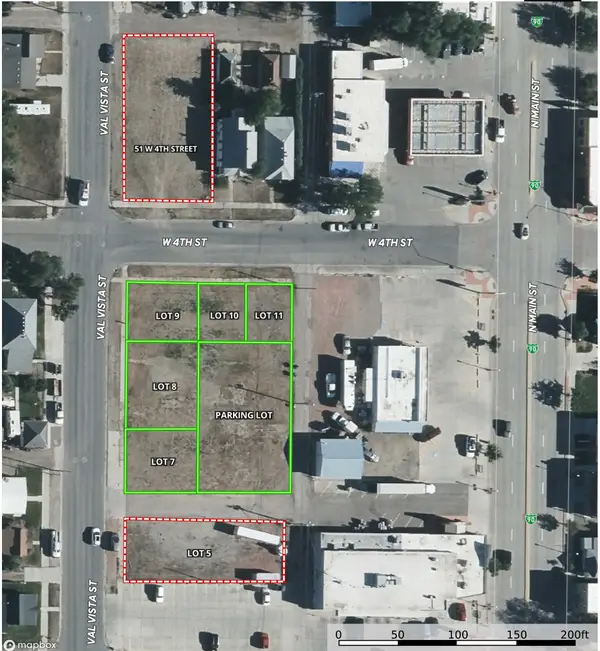 $139,615Active0 Acres
40 W 4th Street #Lot 11, Sheridan, WY 82801
MLS# 26-1283Listed by: COLDWELL BANKER - THE LEGACY GROUP - BRANCH 2 - New
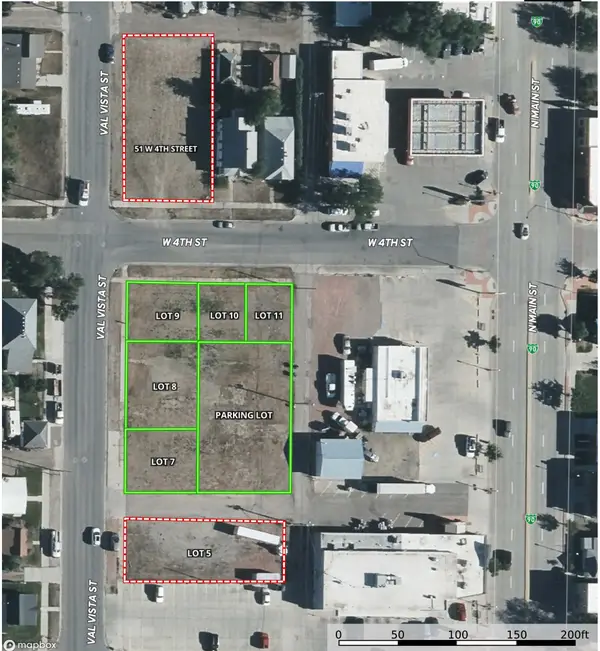 $164,703Active0 Acres
745 Val Vista Street #Lot 9, Sheridan, WY 82801
MLS# 26-1281Listed by: COLDWELL BANKER - THE LEGACY GROUP - BRANCH 2


Protect your home and budget from life's surprises with an Assurant Home Warranty, backed by a partner that supports you through every step of homeownership. Explore Plans.
© 2023 - 2026 ERA Franchise Systems LLC. All rights reserved. ERA Franchise Systems LLC fully supports the principles of the Fair Housing Act and the Equal Opportunity Act. ERA, ERA Real Estate powered, and their respective logos are registered service marks of ERA Franchise Systems LLC. Each office is independently owned and operated.