
635 Dunnuck Street, Sheridan, WY 82801
Local realty services provided by:ERA Carroll Realty Co., Inc.
635 Dunnuck Street,Sheridan, WY 82801
$299,900
- 4 Beds
- 3 Baths
- 2,520 sq. ft.
- Single family
- Active
Upcoming open houses
- Sun, Oct 1812:00 pm - 02:00 pm
Listed by: holly townsend
Office: century 21 bhj realty, inc.
MLS#:26-1194
Source:WY_SCBR
Price summary
- Price:$299,900
- Price per sq. ft.:$119.01
About this home
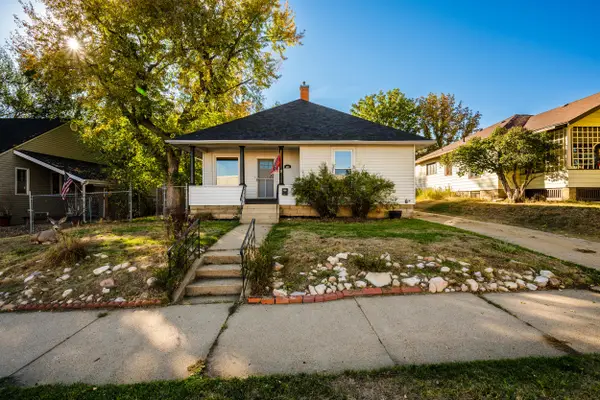
Bring your vision to life with this 4-bedroom, 3-bathroom home full of potential! Offering generous living space and an opportunity to build equity, this property features a mostly finished walk-out basement with lots of flexibility and ample storage. Plenty of room for an additional sleeping room, home fitness area, office, or craft room. Home is equipped with 2 wood burning stoves to keep the indoors toasty. Outside, enjoy a large fenced backyard with room to relax or entertain. An attached single-car garage and a new roof installed in 2023 add to the appeal. If you're looking for a property with room to make improvements and create something of your own, this home is ready for its next chapter! Property is being sold ''as is.''
Contact an agent
Home facts
- Year built:1978
- Subdivision & Development:Shelley Lane
- Listing ID #:26-1194
- Added:1 day(s) ago
- Updated:October 15, 2026 at 05:05 PM
Rooms and interior
- Bedrooms:4
- Total bathrooms:3
- Full bathrooms:3
- Basement Description:Full, Walk-Out Access
- Living area:2,520 sq. ft.
Heating and cooling
- Heating:Baseboard, Heating, Hot Water, Natural Gas, Wood
Structure and exterior
- Roof:Asphalt
- Year built:1978
- Building area:2,520 sq. ft.
- Architectural Style:Ranch
- Construction Materials:Vinyl Siding
- Exterior Features:Patio
Schools
- High school:School District #2
- Middle school:School District #2
- Elementary school:School District #2
Utilities
- Water:Public
- Sewer:Public Sewer
Finances and disclosures
- Price:$299,900
- Price per sq. ft.:$119.01
- Tax amount:$2,022 (2026)
Features and amenities
- Amenities:Ceiling Fan(s), Pantry
Parking
- Parking description:Attached Garage, Concrete Driveway
- Garage spaces:1
New listings near 635 Dunnuck Street
- New
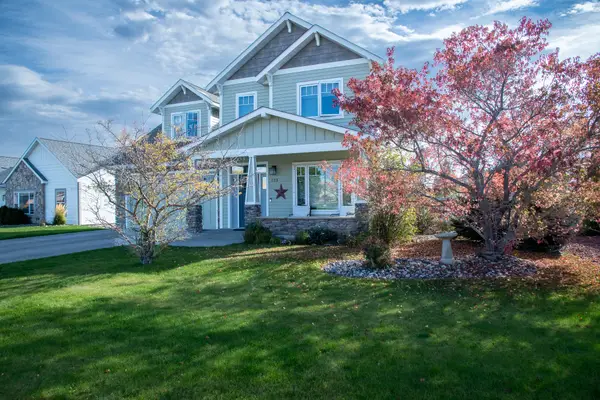 $665,000Active4 beds 3 baths2,368 sq. ft.
123 S Dome Drive, Sheridan, WY 82801
MLS# 26-1195Listed by: CENTURY 21 BHJ REALTY, INC. - New
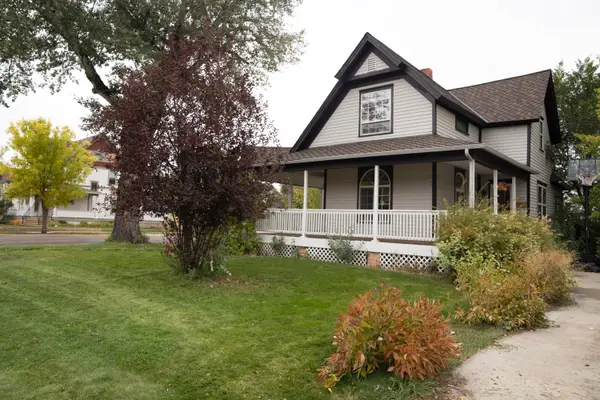 $529,000Active4 beds 2 baths2,058 sq. ft.
603 Sumner Street, Sheridan, WY 82801
MLS# 26-1193Listed by: COLDWELL BANKER - THE LEGACY GROUP - BRANCH 2 - New
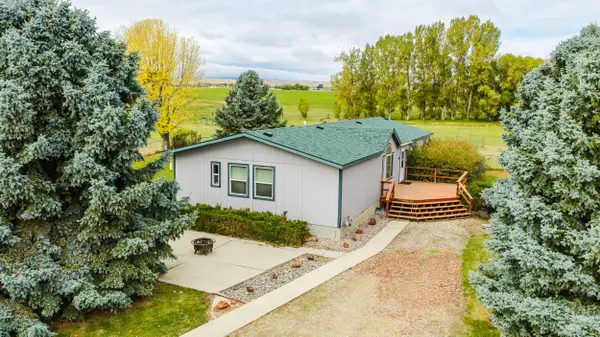 $769,000Active4 beds 2 baths1,904 sq. ft.
2 Sherri View Drive, Sheridan, WY 82801
MLS# 26-1191Listed by: COLDWELL BANKER - THE LEGACY GROUP - BRANCH 2 - Open Sat, 10 to 11:30amNew
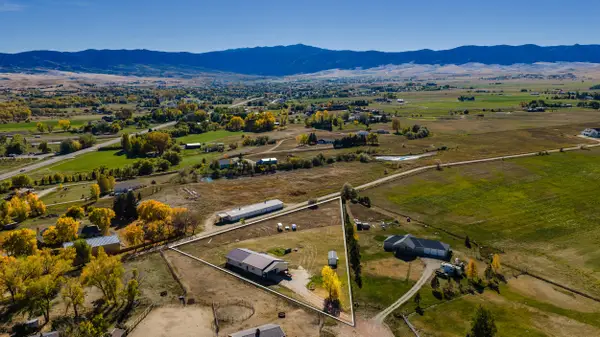 $700,000Active2 beds 2 baths1,600 sq. ft.
20 Bridger Point Drive, Sheridan, WY 82801
MLS# 26-1190Listed by: CONCEPT Z HOME & PROPERTY - New
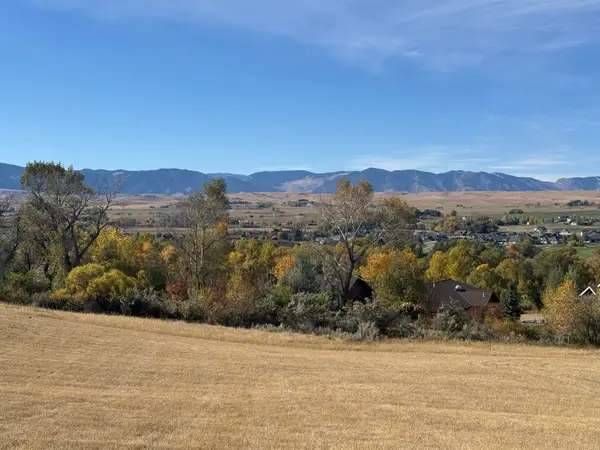 $279,000Active0 Acres
TBD Deer Haven Drive #Lot J-8, Sheridan, WY 82801
MLS# 26-1188Listed by: POWDER HORN REALTY, INC. - New
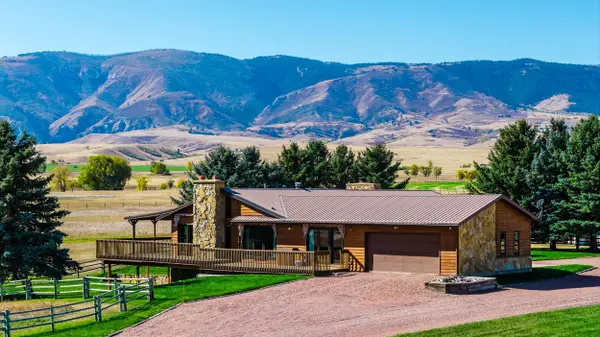 $2,500,000Active3 beds 4 baths4,119 sq. ft.
616 Hwy 335, Sheridan, WY 82801
MLS# 26-1186Listed by: POWDER HORN REALTY, INC. - Open Sat, 11am to 12:30pmNew
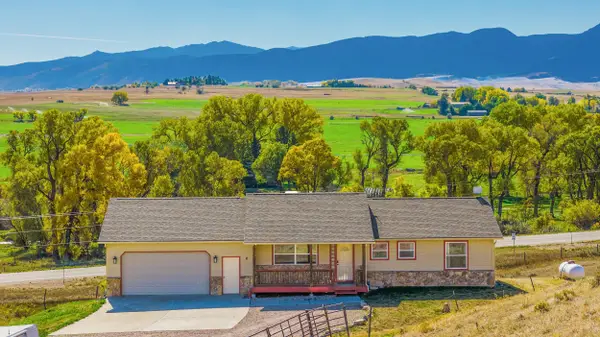 $575,000Active4 beds 4 baths2,712 sq. ft.
6 Grandview Drive, Sheridan, WY 82801
MLS# 26-1185Listed by: EXP REALTY, LLC - New
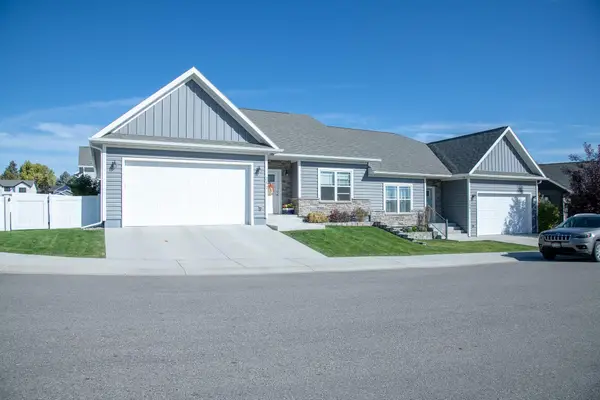 $429,900Active3 beds 2 baths1,532 sq. ft.
2172 Skyview West Drive, Sheridan, WY 82801
MLS# 26-1184Listed by: CENTURY 21 BHJ REALTY, INC. - New
 $399,000Active3 beds 1 baths2,320 sq. ft.
636 Clarendon Avenue, Sheridan, WY 82801
MLS# 26-1181Listed by: COLDWELL BANKER - THE LEGACY GROUP - BRANCH 2


Protect your home and budget from life's surprises with an Assurant Home Warranty, backed by a partner that supports you through every step of homeownership. Explore Plans.
© 2023 - 2026 ERA Franchise Systems LLC. All rights reserved. ERA Franchise Systems LLC fully supports the principles of the Fair Housing Act and the Equal Opportunity Act. ERA, ERA Real Estate powered, and their respective logos are registered service marks of ERA Franchise Systems LLC. Each office is independently owned and operated.