
915 S 11th St S, Sundance, WY 82729
Local realty services provided by:ERA Carroll Realty Co., Inc.
915 S 11th St S,Sundance, WY 82729
$649,000
- 4 Beds
- 3 Baths
- 2,456 sq. ft.
- Single family
- Active
Listed by: tracy s. cuffel
Office: brokers of wyoming
MLS#:26-1092
Source:WY_CCBOR
Price summary
- Price:$649,000
- Price per sq. ft.:$264.25
About this home
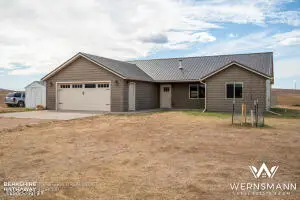
Built in 2006. It's 4-bed, 3-bath, 2456 sq ft. Situated on a double lot of 2.1 acres, 2 car-attached garage and large 25x25 shop. The open kitchen is for modern living. The main level is designed for main level living featuring a spacious layout and a sun-drenched sunroom located just off the dining area -your new favorite spot for morning coffee or evening relaxation. The lower level offers 2 bedrooms, 1 bath, and a family room complete with its own second kitchen area. Ideal for hosting game days or creating an independent secondary living area. Don't miss this opportunity to own a piece of Sundance paradise with the space, beautiful views of the Sundance landscape and the home location you've been searching for. Call Tracy Cuffel/ Brokers of Wyoming at 307-281-0735.
Contact an agent
Home facts
- Year built:2006
- Listing ID #:26-1092
- Added:1 day(s) ago
- Updated:September 06, 2026 at 02:34 AM
Rooms and interior
- Bedrooms:4
- Total bathrooms:3
- Full bathrooms:3
- Living area:2,456 sq. ft.
Heating and cooling
- Heating:Electric, Propane
Structure and exterior
- Roof:Asphalt
- Year built:2006
- Building area:2,456 sq. ft.
- Lot area:2.1 Acres
- Architectural Style:Single Family-Stick Build
- Levels:1 Story
Utilities
- Water:City
- Sewer:City
Finances and disclosures
- Price:$649,000
- Price per sq. ft.:$264.25
- Tax amount:$926
Parking
- Garage spaces:2
New listings near 915 S 11th St S
- New
 $569,900Active3 beds 2 baths1,502 sq. ft.
9 Sherry Pl, Sundance, WY 82729
MLS# 26-1087Listed by: BHHS - PREFERRED REAL ESTATE GROUP - New
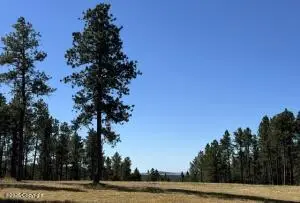 $449,000Active49.09 Acres
275 Remington Rd, Sundance, WY 82729
MLS# 26-1088Listed by: WESTERN PROPERTIES, INC. - New
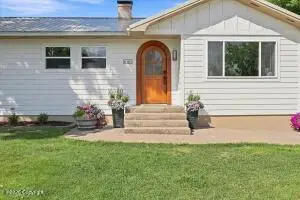 $315,000Active3 beds 2 baths2,102 sq. ft.
1015 E Warren St E, Sundance, WY 82729
MLS# 26-1059Listed by: KELLER WILLIAMS REALTY BLACK HILLS 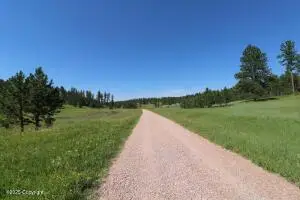 $1,100,000Active-- beds -- baths
Tbd Reynolds Road, Sundance, WY 82729
MLS# 26-1030Listed by: HOLT REALTY LLC.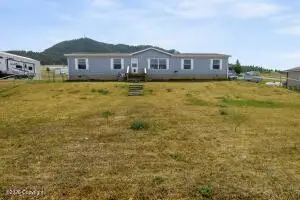 $324,900Active4 beds 2 baths2,128 sq. ft.
110 W Edna St, Sundance, WY 82729
MLS# 26-1014Listed by: SIGNATURE REAL ESTATE GROUP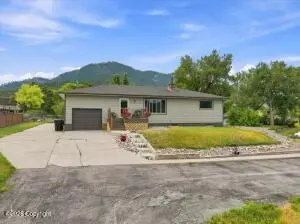 $380,000Active4 beds 2 baths2,349 sq. ft.
420 E Alden St E, Sundance, WY 82729
MLS# 26-979Listed by: GREAT PEAKS REALTY $92,999Active3.64 Acres
388 Canyon Road, Sundance, WY 82729
MLS# 20263987Listed by: PLATLABS, LLC
 $945,000Active160 Acres
500 Mason Creek, Sundance, WY 82729
MLS# 26-947Listed by: MIDWEST LAND GROUP, LLC. $225,000Active5 Acres
Tbd S. 11th Street, Sundance, WY 82729
MLS# 26-920Listed by: WESTERN PROPERTIES, INC.


Protect your home and budget from life's surprises with an Assurant Home Warranty, backed by a partner that supports you through every step of homeownership. Explore Plans.
© 2023 - 2026 ERA Franchise Systems LLC. All rights reserved. ERA Franchise Systems LLC fully supports the principles of the Fair Housing Act and the Equal Opportunity Act. ERA, ERA Real Estate powered, and their respective logos are registered service marks of ERA Franchise Systems LLC. Each office is independently owned and operated.