
111 Park Avenue Avenue, Torrington, WY 82240
Local realty services provided by:ERA Carroll Realty Co., Inc.
111 Park Avenue Avenue,Torrington, WY 82240
$315,000
- 3 Beds
- 2 Baths
- 1,886 sq. ft.
- Single family
- Active
Listed by: jackie van mark
Office: century 21 valley realty co.
MLS#:20264665
Source:WY_WYMLS
Price summary
- Price:$315,000
- Price per sq. ft.:$167.02
About this home
Beautiful and well kept home in great neighborhood. 3bed 2 bath home with large open kitchen and living area. Electric fireplace gives a cozy warmth to cool evenings. Kitchen opens to a large deck that overlooks a well maintained and lush lawn. The deck is wired for a hot tub. There is even a spot for your pets. This is a treasure. Close to elementary schools, pool and parks. Call Century 21 Valley Realty 307-532-2110.
Contact an agent
Home facts
- Year built:1972
- Subdivision & Development:Torrington
- Listing ID #:20264665
- Added:2 day(s) ago
- Updated:September 19, 2026 at 11:00 AM
Rooms and interior
- Bedrooms:3
- Total bathrooms:2
- Full bathrooms:2
- Dining Description:On Upper Level
- Kitchen Description:Built Ins, Dishwasher, On Upper Level, Range/Oven, Refrigerator
- Bedroom Description:Master Bedroom On Upper Level
- Basement Description:Full
- Living area:1,886 sq. ft.
Heating and cooling
- Cooling:Central Air
- Heating:Forced Air Gas
Structure and exterior
- Roof:Composition
- Year built:1972
- Building area:1,886 sq. ft.
- Lot area:0.18 Acres
- Lot Features:Landscape Front/Back
- Construction Materials:Aluminum
- Exterior Features:Deck
- Foundation Description:Concrete
- Levels:2 Story
Utilities
- Water:City
- Sewer:City
Finances and disclosures
- Price:$315,000
- Price per sq. ft.:$167.02
- Tax amount:$807
Features and amenities
- Appliances:Dryer, Refrigerator
- Laundry features:Dryer, In Basement
- Amenities:Garage Door Openers
Parking
- Parking description:Attached Garage
- Garage spaces:2

New listings near 111 Park Avenue Avenue
- New
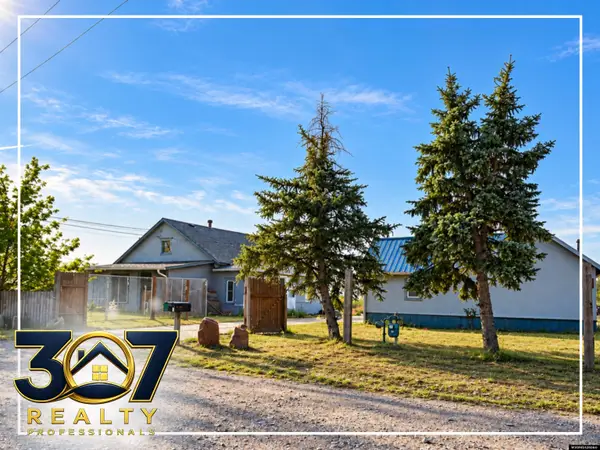 $200,000Active2 beds 1 baths1,168 sq. ft.
4701 road 72L Unit A, Torrington, WY 82240
MLS# 20264725Listed by: 307 REALTY PROFESSIONALS - New
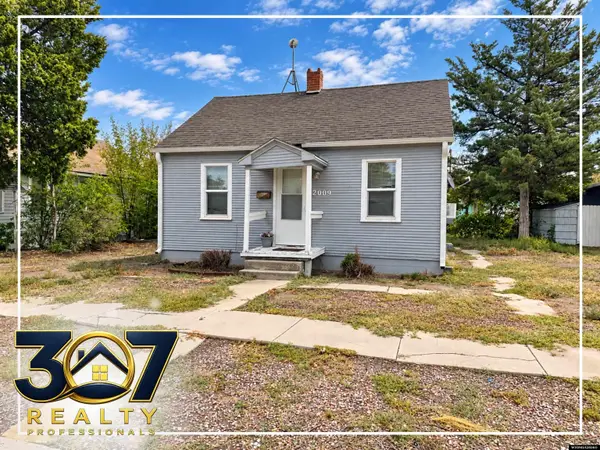 $198,900Active-- beds -- baths1,439 sq. ft.
2005 & 2009 E C Street, Torrington, WY 82240
MLS# 20264697Listed by: 307 REALTY PROFESSIONALS - New
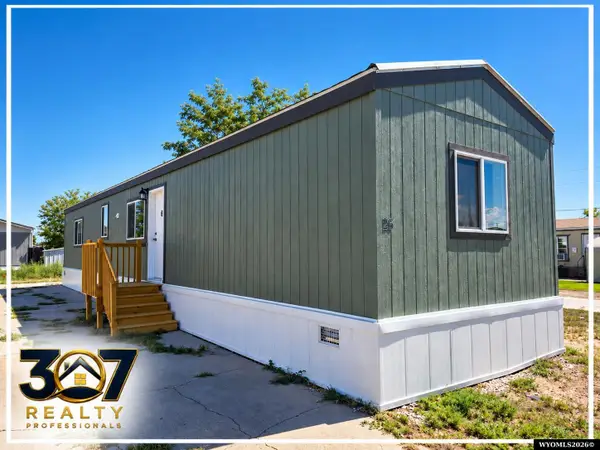 $70,000Active3 beds 2 baths880 sq. ft.
1601 F #26 Street, Torrington, WY 82240
MLS# 20264562Listed by: 307 REALTY PROFESSIONALS - New
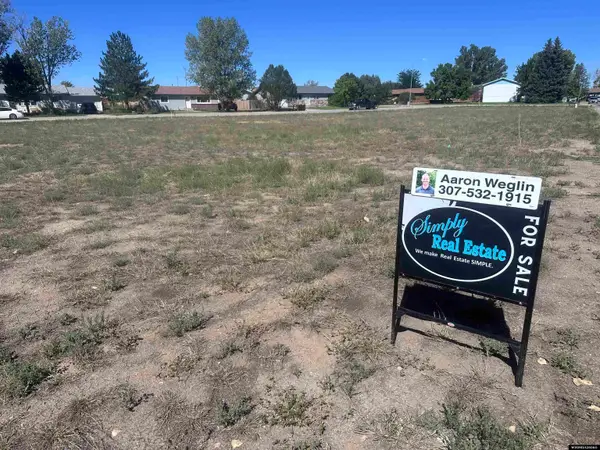 $63,000Active0.7 Acres
3634 Campbell Dr, Torrington, WY 82240
MLS# 20264549Listed by: SIMPLY REAL ESTATE - New
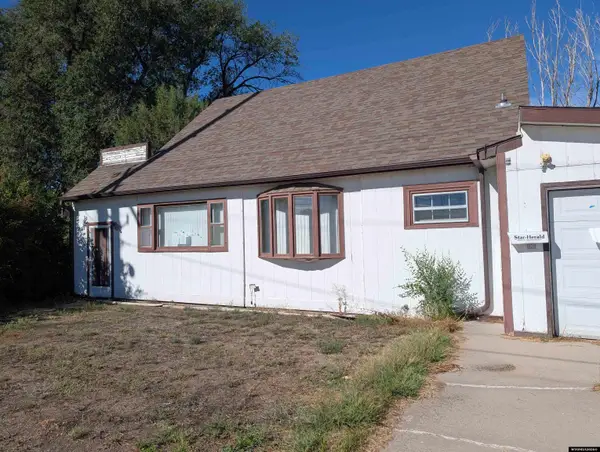 $124,900Active4 beds 1 baths1,872 sq. ft.
2634 E E St, Torrington, WY 82240
MLS# 20264534Listed by: PINE ROCK REALTY LLC  $549,500Active5 beds 3 baths4,091 sq. ft.
262 Hillcrest Dr, Torrington, WY 82240
MLS# 20264498Listed by: LISTWITHFREEDOM.COM $265,000Active3 beds 3 baths1,485 sq. ft.
1718 E J Street, Torrington, WY 82240
MLS# 20264462Listed by: WINDMILL REALTY $230,000Active3 beds 1 baths2,016 sq. ft.
444 Albany Avenue, Torrington, WY 82240
MLS# 20264430Listed by: WINDMILL REALTY $230,000Active3 beds 2 baths1,872 sq. ft.
3940 US HWY 26-85 Hwy, Torrington, WY 82240
MLS# 20264390Listed by: PINE ROCK REALTY LLC


Protect your home and budget from life's surprises with an Assurant Home Warranty, backed by a partner that supports you through every step of homeownership. Explore Plans.
© 2023 - 2026 ERA Franchise Systems LLC. All rights reserved. ERA Franchise Systems LLC fully supports the principles of the Fair Housing Act and the Equal Opportunity Act. ERA, ERA Real Estate powered, and their respective logos are registered service marks of ERA Franchise Systems LLC. Each office is independently owned and operated.