
7218 Road 47F, Torrington, WY 82240
Local realty services provided by:ERA Carroll Realty Co., Inc.
7218 Road 47F,Torrington, WY 82240
$540,000
- 5 Beds
- 5 Baths
- 4,950 sq. ft.
- Single family
- Active
Listed by: suzanne keller
Office: simply real estate
MLS#:20265519
Source:WY_WYMLS
Price summary
- Price:$540,000
- Price per sq. ft.:$109.09
Contact an agent
Home facts
- Year built:1951
- Subdivision & Development:NO SUBDIVISION
- Listing ID #:20265519
- Added:3 day(s) ago
- Updated:November 10, 2026 at 12:24 PM
Rooms and interior
- Bedrooms:5
- Total bathrooms:5
- Full bathrooms:5
- Bathrooms Description:Water Softener
- Kitchen Description:Dishwasher, Microwave, Range/Oven, Refrigerator
- Bedroom Description:Walk In Closets
- Basement Description:Partial
- Living area:4,950 sq. ft.
Heating and cooling
- Cooling:Central Air
- Heating:Baseboard, Electric, Floor Gas, Forced Air Gas, Pellet, Radiant Floor
Structure and exterior
- Roof:Metal
- Year built:1951
- Building area:4,950 sq. ft.
- Lot area:4.75 Acres
- Lot Features:Horses Allowed, Landscape Front/Back
- Architectural Style:Ranch
- Construction Materials:Stucco
- Exterior Features:Patio
- Foundation Description:Concrete
Utilities
- Water:Private Well
Finances and disclosures
- Price:$540,000
- Price per sq. ft.:$109.09
- Tax amount:$2,000
Features and amenities
- Appliances:Dryer, Refrigerator
- Laundry features:Dryer, Entry Level, Main Level, Washer
- Amenities:Double Pane Window, Skylight, Vaulted Ceilings, Walk In Closets, Water Softener
Parking
- Parking description:Rv Parking With Hook-Ups
- Garage spaces:5

New listings near 7218 Road 47F
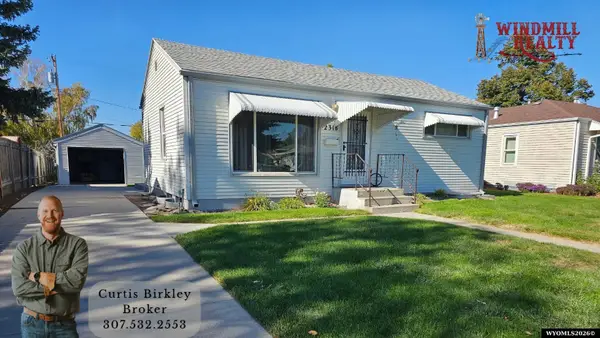 $162,900Active2 beds 1 baths1,452 sq. ft.
2318 E F Street, Torrington, WY 82240
MLS# 20265327Listed by: WINDMILL REALTY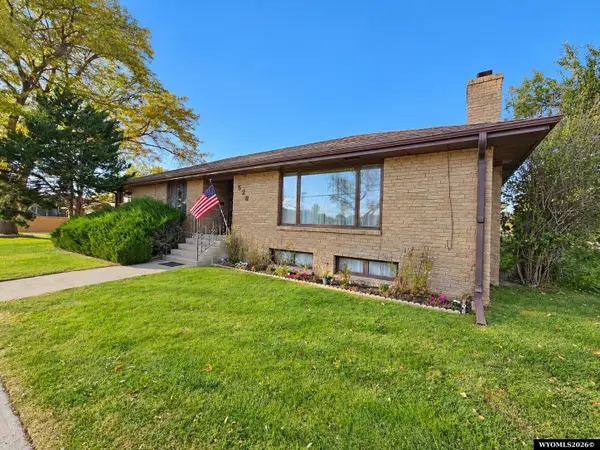 $315,000Active3 beds 2 baths2,736 sq. ft.
526 East 23rd Avenue, Torrington, WY 82240
MLS# 20265319Listed by: SIMPLY REAL ESTATE $122,000Active3 beds 1 baths1,352 sq. ft.
2333 E D Street, Torrington, WY 82240
MLS# 20265298Listed by: SIMPLY REAL ESTATE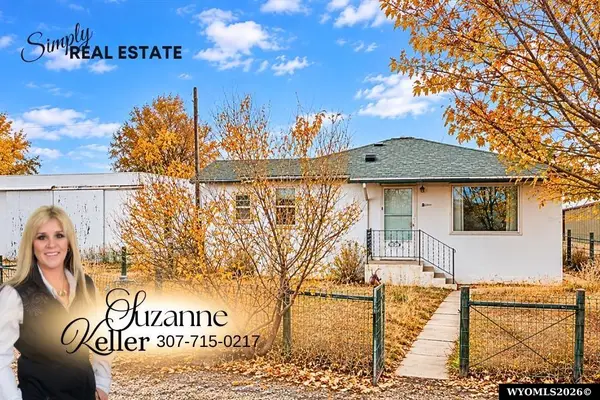 $163,000Active2 beds 1 baths770 sq. ft.
4734 Hope Road, Torrington, WY 82240
MLS# 20265278Listed by: SIMPLY REAL ESTATE $284,000Active4 beds 2 baths2,084 sq. ft.
171 Cottonwood Terrace, Torrington, WY 82240
MLS# 20265269Listed by: SIMPLY REAL ESTATE $385,500Active-- beds -- baths
5765 S Road 46, Torrington, WY 82240
MLS# 20265261Listed by: PREMIER PROPERTIES $65,000Active4.1 Acres
6834 Owen Avenue, Torrington, WY 82240
MLS# 20265225Listed by: SIMPLY REAL ESTATE $265,000Active3 beds 2 baths2,852 sq. ft.
120 Ridge Road, Torrington, WY 82240
MLS# 20264997Listed by: 307 REALTY PROFESSIONALS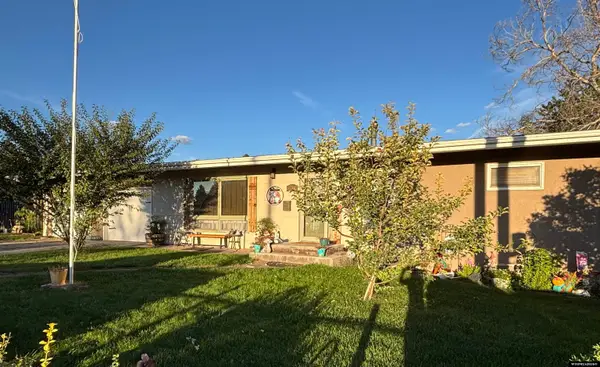 $320,000Active3 beds 2 baths2,496 sq. ft.
3017 W C St, Torrington, WY 82240
MLS# 20264918Listed by: PINE ROCK REALTY LLC


Protect your home and budget from life's surprises with an Assurant Home Warranty, backed by a partner that supports you through every step of homeownership. Explore Plans.
© 2023 - 2026 ERA Franchise Systems LLC. All rights reserved. ERA Franchise Systems LLC fully supports the principles of the Fair Housing Act and the Equal Opportunity Act. ERA, ERA Real Estate powered, and their respective logos are registered service marks of ERA Franchise Systems LLC. Each office is independently owned and operated.