
700 Antelope Gap Road, Wheatland, WY 82201
Local realty services provided by:ERA Carroll Realty Co., Inc.
700 Antelope Gap Road,Wheatland, WY 82201
$750,000
- 3 Beds
- 2 Baths
- 2,582 sq. ft.
- Single family
- Active
Listed by: lisa cochran
Office: r.i.t.e agency
MLS#:20264979
Source:WY_WYMLS
Price summary
- Price:$750,000
- Price per sq. ft.:$290.47
Contact an agent
Home facts
- Year built:1980
- Subdivision & Development:NO SUBDIVISION
- Listing ID #:20264979
- Added:1 day(s) ago
- Updated:October 04, 2026 at 02:55 AM
Rooms and interior
- Bedrooms:3
- Total bathrooms:2
- Full bathrooms:2
- Kitchen Description:Dishwasher, Microwave, Range/Oven, Refrigerator
- Bedroom Description:Master Bedroom Below Grade, Walk In Closets
- Basement Description:Full, Walk Out
- Living area:2,582 sq. ft.
Heating and cooling
- Heating:Baseboard, Electric
Structure and exterior
- Roof:Metal
- Year built:1980
- Building area:2,582 sq. ft.
- Lot area:7.19 Acres
- Architectural Style:Elevated Ranch
- Construction Materials:Steel
- Exterior Features:Patio
- Foundation Description:Concrete
Utilities
- Water:Private Well
- Sewer:Septic
Finances and disclosures
- Price:$750,000
- Price per sq. ft.:$290.47
- Tax amount:$1,757
Features and amenities
- Appliances:Dryer, Refrigerator
- Laundry features:Dryer, Main Level, Washer
- Amenities:Double Pane Window, Garage Door Openers, Vaulted Ceilings, Walk In Closets
Parking
- Parking description:Attached Garage
- Garage spaces:2

New listings near 700 Antelope Gap Road
- New
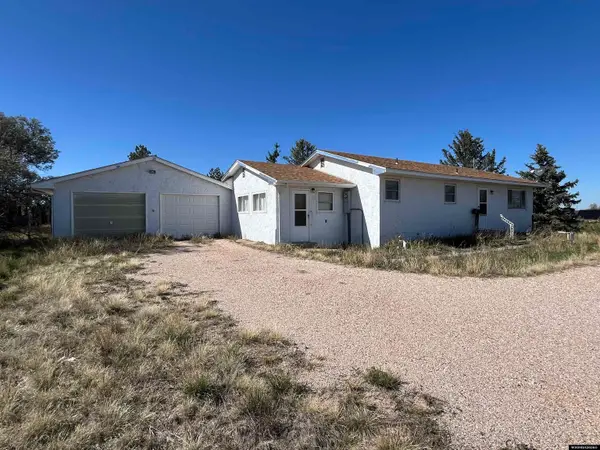 $250,000Active2 beds 1 baths1,248 sq. ft.
14 Loretta Dr, Wheatland, WY 82201
MLS# 20264936Listed by: PICKET FENCE REALTY, LLC 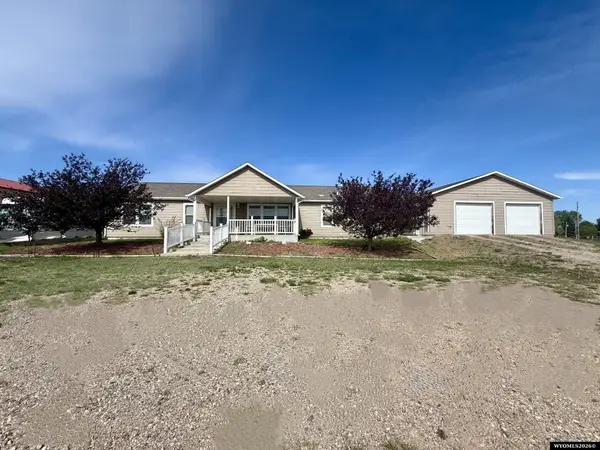 $559,900Active3 beds 2 baths2,160 sq. ft.
5068 Highway 34, Wheatland, WY 82201
MLS# 20264782Listed by: R.I.T.E AGENCY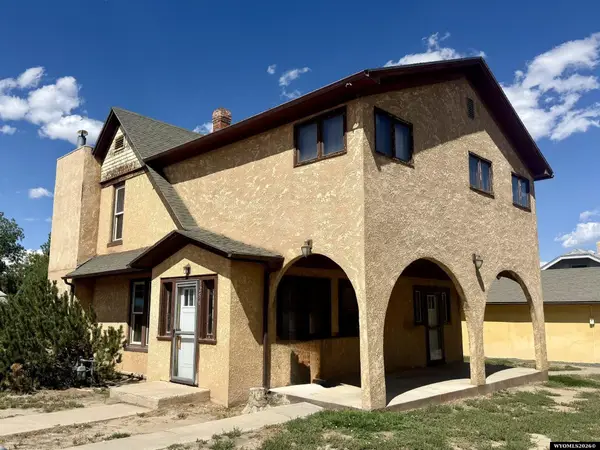 $325,000Active3 beds 2 baths2,772 sq. ft.
1256 Maple Street, Wheatland, WY 82201
MLS# 20264514Listed by: R.I.T.E AGENCY $85,000Active35.71 Acres
Tract 26 Laramie Peak Ranch, Wheatland, WY 82201
MLS# 20264413Listed by: R.I.T.E AGENCY $385,000Active2 beds 3 baths2,016 sq. ft.
1550 Mason Street, Wheatland, WY 82201
MLS# 20264401Listed by: BLUE RAVEN REALTY LLC $371,000Active3 beds 2 baths1,800 sq. ft.
14 Beaver Rd, Wheatland, WY 82201
MLS# 20264384Listed by: R.I.T.E AGENCY $269,900Active3 beds 1 baths1,432 sq. ft.
104 Carriage Lane, Wheatland, WY 82201
MLS# 20264249Listed by: BLUE RAVEN REALTY LLC $265,000Active4 beds 1 baths3,100 sq. ft.
503 11th Street, Wheatland, WY 82201
MLS# 20264220Listed by: BLUE RAVEN REALTY LLC $444,000Active5 beds 4 baths3,663 sq. ft.
202 W Frontage Rd, Wheatland, WY 82201
MLS# 20264170Listed by: BLUE RAVEN REALTY LLC


Protect your home and budget from life's surprises with an Assurant Home Warranty, backed by a partner that supports you through every step of homeownership. Explore Plans.
© 2023 - 2026 ERA Franchise Systems LLC. All rights reserved. ERA Franchise Systems LLC fully supports the principles of the Fair Housing Act and the Equal Opportunity Act. ERA, ERA Real Estate powered, and their respective logos are registered service marks of ERA Franchise Systems LLC. Each office is independently owned and operated.