
124 WAVERLY AVENUE, Adamsville, AL 35005
Local realty services provided by:ERA Waldrop Real Estate
Listed by: jill dunn
Office: realtysouth-homewood
MLS#:21469857
Source:AL_BAMLS
Price summary
- Price:$159,900
- Price per sq. ft.:$132.48
About this home
Charming brick home on quiet cul-de-sac in convenient area. Features include form Living/Dining Rooms, kitchen w/ SS appliances of DW, Refrg., compactor, Electric smooth top, oven and pantry with bar. 3 bedrooms, full bath and Den downstairs. Hardwood floors thru-out. Tankless water heater, gutter guards, security system. Bsmt. garage plus detached garage and workshop. New windows, pull down stairs to attic. Great home for your family to enjoy! See today and celebrate the holidays in this charming home. Agents to verify any items of interest.
Contact an agent
Home facts
- Year built:1965
- Listing ID #:21469857
- Added:1 day(s) ago
- Updated:November 11, 2026 at 01:48 AM
Rooms and interior
- Bedrooms:3
- Total bathrooms:1
- Full bathrooms:1
- Flooring:Carpet, Hardwood, Hardwood Under Carpet, Tile Floor
- Dining Description:Dining Room
- Bathrooms Description:Linen Closet, Tub/Shower Combo
- Kitchen Description:Compactor Built-In, Cooktop-Electric, Dishwasher Built-In, Laminate Counter, Oven-Electric, Refrigerator
- Basement Description:Both finished and unfinished, Daylight Basement, Full Basement
- Living area:1,207 sq. ft.
Heating and cooling
- Cooling:Central, Electric
- Heating:Central, Forced Air, Gas Heat
Structure and exterior
- Year built:1965
- Building area:1,207 sq. ft.
- Lot area:0.36 Acres
- Construction Materials:4 Sides Brick
- Exterior Features:Fenced Yard, Open Patio
- Foundation Description:Basement
- Levels:1 Story
Schools
- High school:MINOR
- Middle school:MINOR JUNIOR
- Elementary school:ADAMSVILLE
Utilities
- Water:Public Water
- Sewer:Septic
Finances and disclosures
- Price:$159,900
- Price per sq. ft.:$132.48
Features and amenities
- Appliances:Cooktop - Electric, Dishwasher Built-In, Oven - Electric, Refrigerator
- Laundry features:Dryer-Electric, Laundry in Basement, Washer Hookup
- Amenities:Pull-Down Attic, Smooth Ceilings
Parking
- Parking description:Basement Parking, Detached, Driveway Parking
- Garage spaces:1
New listings near 124 WAVERLY AVENUE
- New
 $80,000Active3 beds 2 baths904 sq. ft.
308 CEDAR CIRCLE, Adamsville, AL 35005
MLS# 21469649Listed by: SAVVY AVENUE, LLC - New
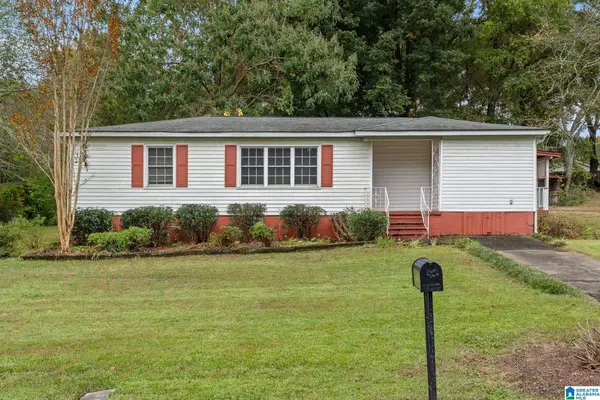 $118,900Active3 beds 1 baths1,242 sq. ft.
2809 CEDAR LANE, Adamsville, AL 35005
MLS# 21469460Listed by: LAH SOTHEBY'S INTERNATIONAL REALTY HOOVER - New
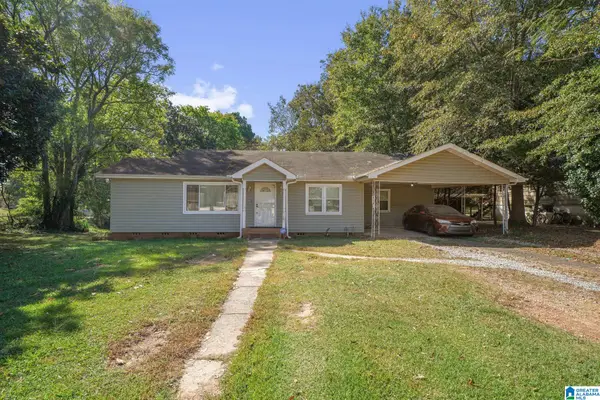 $110,000Active3 beds 1 baths1,406 sq. ft.
5113 HIGHLAND AVENUE, Adamsville, AL 35005
MLS# 21469277Listed by: DALTON WADE REAL ESTATE GROUP 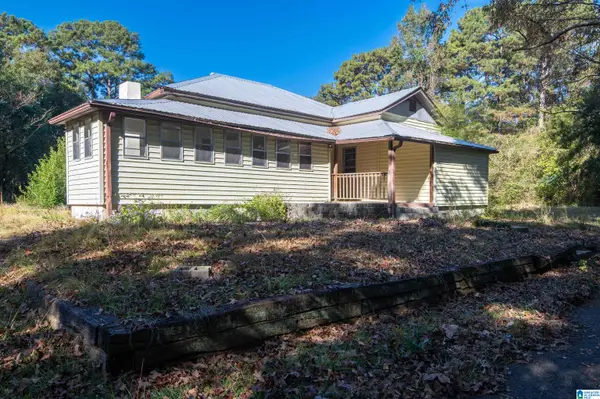 $100,000Active3 beds 2 baths1,266 sq. ft.
5036 GODFREY ROAD, Adamsville, AL 35005
MLS# 21468971Listed by: EXP REALTY LLC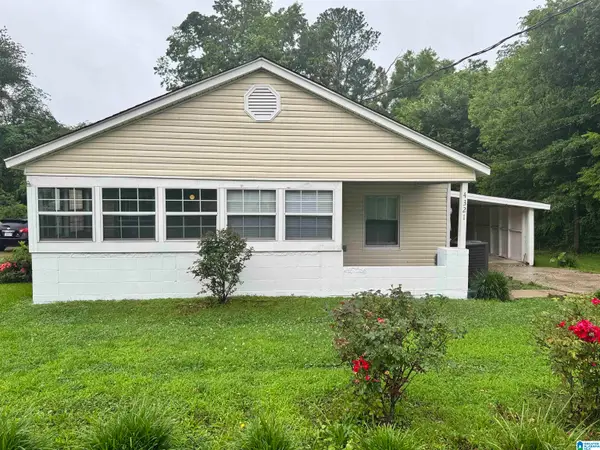 $109,900Active3 beds 2 baths1,212 sq. ft.
4321 KENDALL AVENUE, Adamsville, AL 35005
MLS# 21468738Listed by: EXP REALTY LLC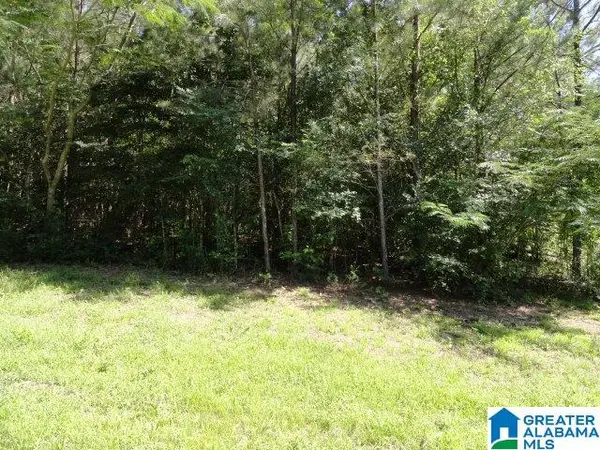 $15,000Active3 Acres
1020 BOONE DRIVE, Adamsville, AL 35005
MLS# 21468447Listed by: SWEET HOMELIFE REAL ESTATE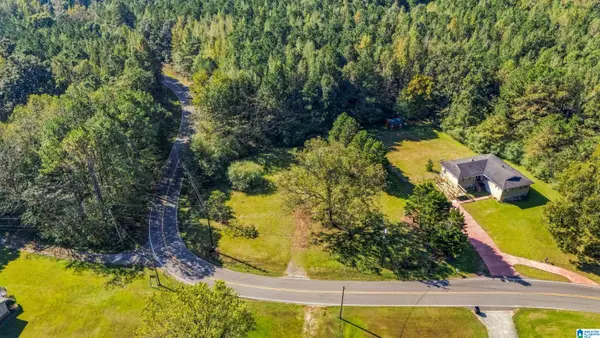 $25,000Active0.86 Acres
3401 OAKWOOD DRIVE, Adamsville, AL 35005
MLS# 21468101Listed by: RE/MAX NORTHERN PROPERTIES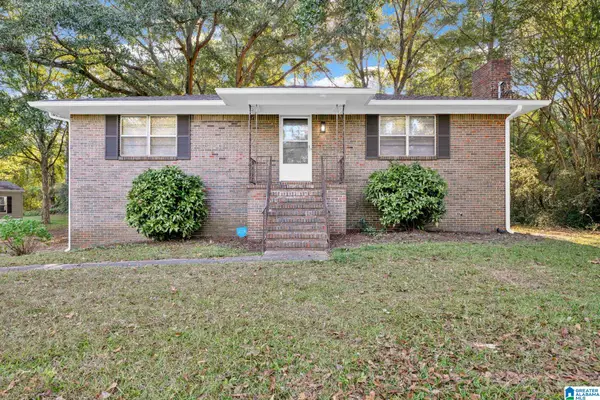 $244,900Active5 beds 2 baths1,890 sq. ft.
212 HILLCREST ROAD, Adamsville, AL 35005
MLS# 21468057Listed by: SWEET HOMELIFE REAL ESTATE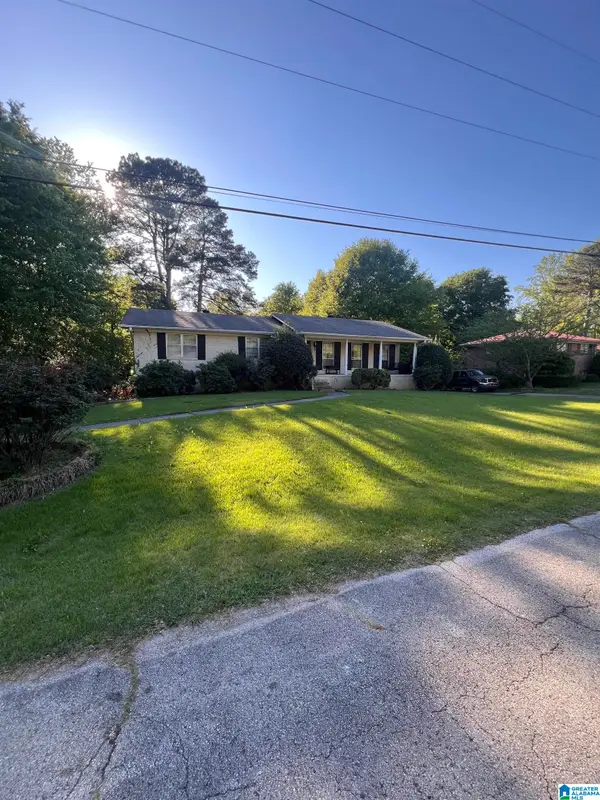 $130,000Active3 beds 2 baths2,039 sq. ft.
3325 WENTWOOD CIRCLE, Adamsville, AL 35005
MLS# 21467755Listed by: KELLER WILLIAMS REALTY VESTAVIA


Protect your home and budget from life's surprises with an Assurant Home Warranty, backed by a partner that supports you through every step of homeownership. Explore Plans.
© 2023 - 2026 ERA Franchise Systems LLC. All rights reserved. ERA Franchise Systems LLC fully supports the principles of the Fair Housing Act and the Equal Opportunity Act. ERA, ERA Real Estate powered, and their respective logos are registered service marks of ERA Franchise Systems LLC. Each office is independently owned and operated.