
2809 CEDAR LANE, Adamsville, AL 35005
Local realty services provided by:ERA Waldrop Real Estate
Listed by: christian cooper, ben preston
Office: lah sotheby's international realty hoover
MLS#:21469460
Source:AL_BAMLS
Price summary
- Price:$118,900
- Price per sq. ft.:$95.73
About this home
This AFFORDABLE, one-level, three bedroom home sits on a generous 0.41-acre lot and is easy to live in and keep up! The kitchen appliances appliances and a built-in dishwasher, tile and vinyl flooring, and some fresh paint. Out back, you’ll find a huge yard plus detached storage,garage and workshop buildings to store all of your gear or get started on a new hobby! A private driveway makes parking for several, easy. I-22 and Hwy 78 are both minutes away, so you can be in downtown Birmingham in minutes. Schedule your tour today and come see the property you'll want to call home! Home is being sold "As Is"...
Contact an agent
Home facts
- Year built:1956
- Listing ID #:21469460
- Added:1 day(s) ago
- Updated:November 06, 2026 at 03:57 AM
Rooms and interior
- Bedrooms:3
- Total bathrooms:1
- Full bathrooms:1
- Flooring:Tile Floor, Vinyl
- Bathrooms Description:Shared Bath
- Kitchen Description:Cooktop-Electric, Dishwasher Built-In, Laminate Counter, Some Stainless Appliances
- Living area:1,242 sq. ft.
Heating and cooling
- Cooling:Window Units
- Heating:Space Heaters
Structure and exterior
- Year built:1956
- Building area:1,242 sq. ft.
- Lot area:0.41 Acres
- Construction Materials:Siding-Vinyl
- Exterior Features:Covered Deck, Covered Patio, Porch, Storage Building, Workshop
- Foundation Description:Crawl Space
- Levels:1 Story
Schools
- High school:MINOR
- Middle school:BOTTENFIELD
- Elementary school:CRUMLY CHAPEL
Utilities
- Water:Public Water
- Sewer:Septic
Finances and disclosures
- Price:$118,900
- Price per sq. ft.:$95.73
Features and amenities
- Appliances:Cooktop - Electric, Dishwasher Built-In, Some Stainless Appliances
- Laundry features:Dryer-Electric, Laundry in Middle Level, Washer Hookup
- Amenities:Storage Building, Workshop
Parking
- Parking description:Boat Parking, Carport 1 Car, Detached, Driveway Parking, Parking (MLVL)
- Carport spaces:1
New listings near 2809 CEDAR LANE
- New
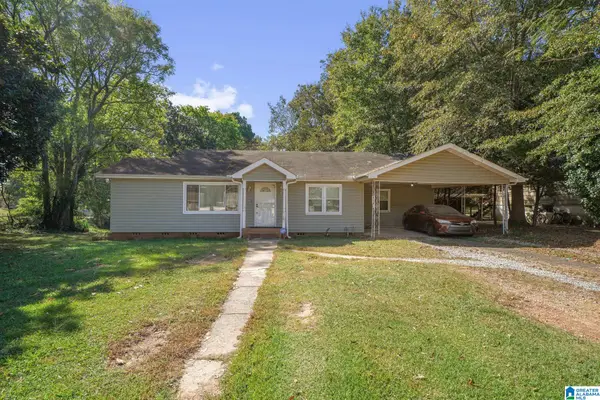 $110,000Active3 beds 1 baths1,406 sq. ft.
5113 HIGHLAND AVENUE, Adamsville, AL 35005
MLS# 21469277Listed by: DALTON WADE REAL ESTATE GROUP - New
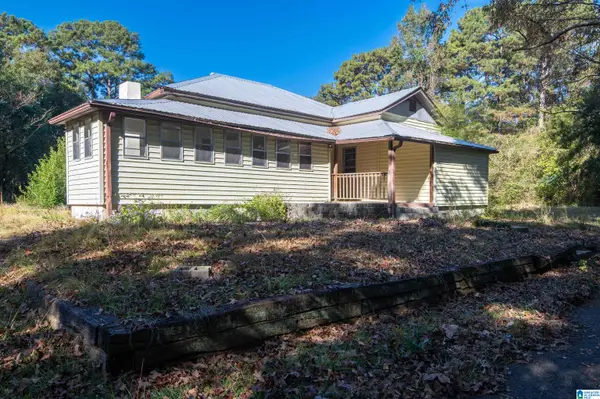 $100,000Active3 beds 2 baths1,266 sq. ft.
5036 GODFREY ROAD, Adamsville, AL 35005
MLS# 21468971Listed by: EXP REALTY LLC - New
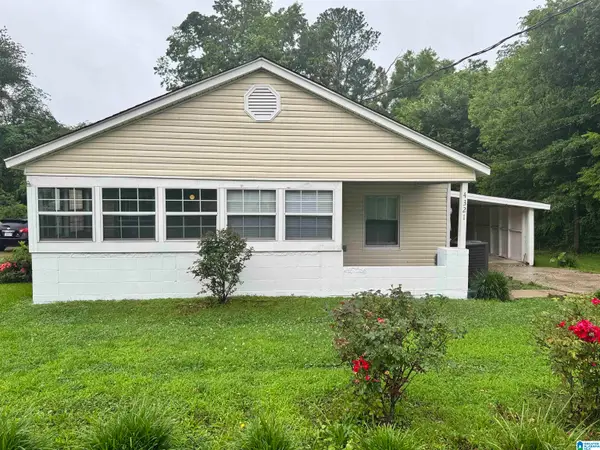 $109,900Active3 beds 2 baths1,212 sq. ft.
4321 KENDALL AVENUE, Adamsville, AL 35005
MLS# 21468738Listed by: EXP REALTY LLC 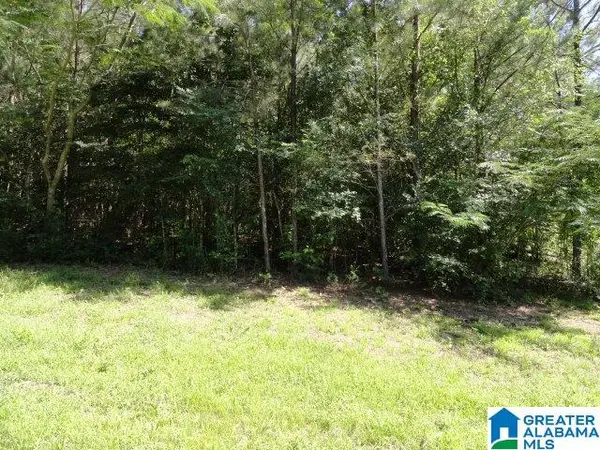 $15,000Active3 Acres
1020 BOONE DRIVE, Adamsville, AL 35005
MLS# 21468447Listed by: SWEET HOMELIFE REAL ESTATE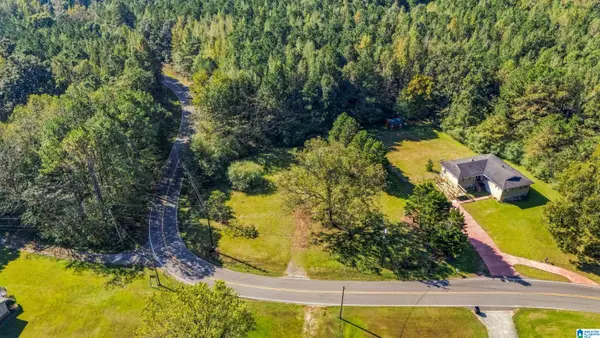 $25,000Active0.86 Acres
3401 OAKWOOD DRIVE, Adamsville, AL 35005
MLS# 21468101Listed by: RE/MAX NORTHERN PROPERTIES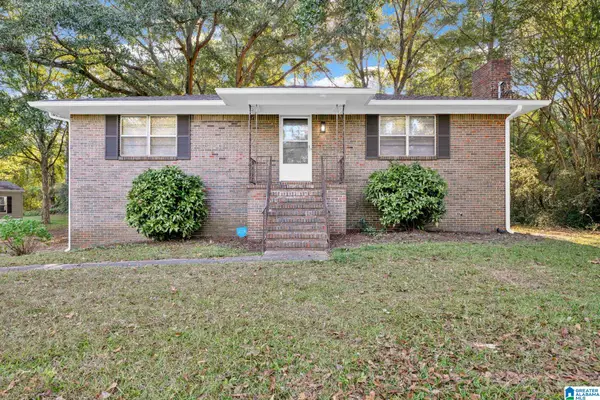 $244,900Active5 beds 2 baths1,890 sq. ft.
212 HILLCREST ROAD, Adamsville, AL 35005
MLS# 21468057Listed by: SWEET HOMELIFE REAL ESTATE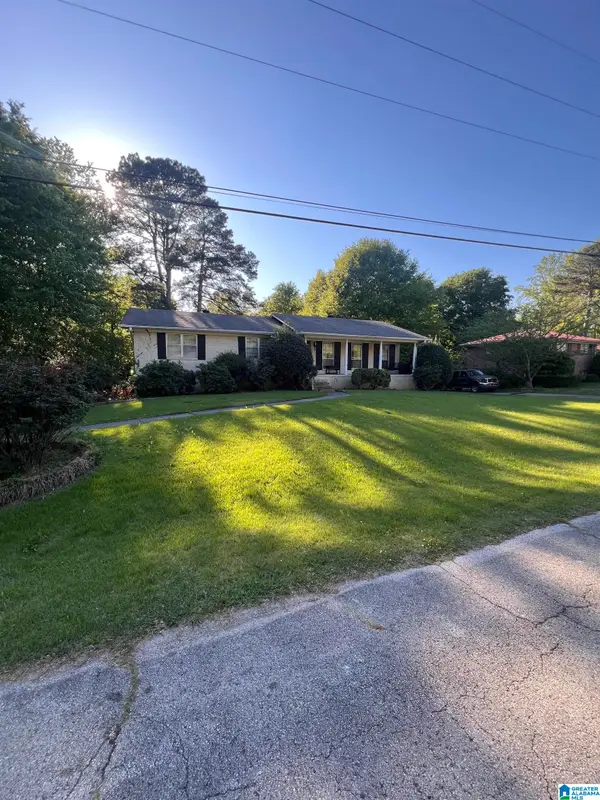 $130,000Active3 beds 2 baths2,039 sq. ft.
3325 WENTWOOD CIRCLE, Adamsville, AL 35005
MLS# 21467755Listed by: KELLER WILLIAMS REALTY VESTAVIA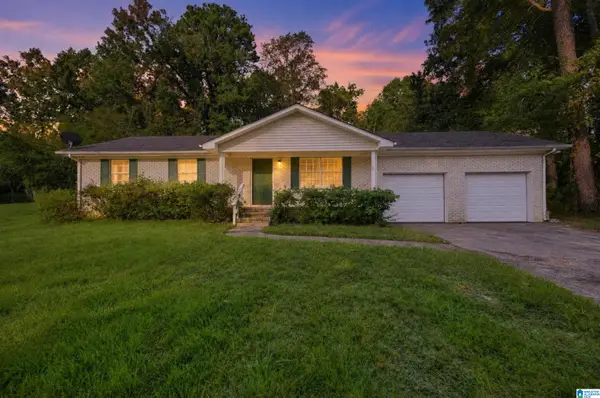 $144,900Active3 beds 2 baths1,315 sq. ft.
3018 SARTAIN DRIVE, Adamsville, AL 35005
MLS# 21467168Listed by: TRELORA REALTY, INC $35,000Active11 Acres
1322 SHADY GROVE ROAD, Adamsville, AL 35005
MLS# 21467103Listed by: ARC REALTY 280


Protect your home and budget from life's surprises with an Assurant Home Warranty, backed by a partner that supports you through every step of homeownership. Explore Plans.
© 2023 - 2026 ERA Franchise Systems LLC. All rights reserved. ERA Franchise Systems LLC fully supports the principles of the Fair Housing Act and the Equal Opportunity Act. ERA, ERA Real Estate powered, and their respective logos are registered service marks of ERA Franchise Systems LLC. Each office is independently owned and operated.