
4525 SUNDAY DRIVE, Adamsville, AL 35005
Local realty services provided by:ERA King Real Estate Company, Inc.
Listed by: gina trent-mclaughlin
Office: allen & associates realty, inc
MLS#:21463284
Source:AL_BAMLS
Price summary
- Price:$349,900
- Price per sq. ft.:$159.48
About this home
New construction in Adamsville! This all-brick, one-level home sits on a one-acre lot and features an open-concept, split-bedroom layout with three bedrooms, two full baths, a dining room, a kitchen with an island and eating area, a family room with an electric fireplace, and a spacious laundry room. The primary bathroom includes a soaking tub, separate shower, and large walk-in closet with wood shelving. The kitchen offers quartz countertops, a custom tile backsplash, and a separate pantry. Just off the family room, enjoy a covered porch and open grilling deck. The home also includes a full basement ready for expansion and a two-car garage.
Contact an agent
Home facts
- Year built:2025
- Listing ID #:21463284
- Added:1 day(s) ago
- Updated:August 27, 2026 at 11:33 AM
Rooms and interior
- Bedrooms:3
- Total bathrooms:2
- Full bathrooms:2
- Flooring:Hardwood, Tile Floor
- Dining Description:Dining Room
- Bathrooms Description:Garden Tub, Separate Shower, Tub/Shower Combo
- Kitchen Description:Dishwasher Built-In, Eating Area, Island, Microwave Built-In, Pantry, Refrigerator, Some Stainless Appliances, Stone Counter, Stove-Electric
- Bedroom Description:Split Bedrooms, Walk-In Closets
- Basement Description:All Unfinished, Daylight Basement, Full Basement
- Living area:2,194 sq. ft.
Heating and cooling
- Cooling:Central, Electric
- Heating:Central, Electric
Structure and exterior
- Year built:2025
- Building area:2,194 sq. ft.
- Lot area:1 Acres
- Lot Features:Acreage, Interior Lot, Some Trees
- Construction Materials:4 Sides Brick, Siding-Vinyl
- Exterior Features:Covered Deck, Covered Patio, Open Deck, Open Patio
- Foundation Description:Basement
- Levels:1 Story
Schools
- High school:MINOR
- Middle school:MINOR JUNIOR
- Elementary school:ADAMSVILLE
Utilities
- Water:Public Water
- Sewer:Septic
Finances and disclosures
- Price:$349,900
- Price per sq. ft.:$159.48
Features and amenities
- Appliances:Dishwasher Built-In, Microwave Built-In, Refrigerator, Some Stainless Appliances, Stove - Electric
- Laundry features:Dryer-Electric, Laundry in Middle Level, Washer Hookup
- Amenities:Pull-Down Attic, Recess Lighting, Smooth Ceilings
Parking
- Parking description:Basement Parking, Driveway Parking
- Garage spaces:2
New listings near 4525 SUNDAY DRIVE
- New
 $230,000Active3 beds 2 baths2,476 sq. ft.
208 FOREST LANE DRIVE, Adamsville, AL 35005
MLS# 21463298Listed by: EXIT REALTY SOUTHERN SELECT - ALABASTER - New
 $80,000Active3 beds 1 baths975 sq. ft.
4508 MAPLE CIRCLE, Adamsville, AL 35005
MLS# 21462880Listed by: EXP REALTY, LLC CENTRAL - New
 $144,900Active3 beds 2 baths1,936 sq. ft.
5065 SHADY CREST ROAD, Adamsville, AL 35005
MLS# 21462574Listed by: ALABAMA REALTY BROKERS III  $175,000Active4 beds 2 baths1,237 sq. ft.
5601 CRESTVIEW DRIVE, Adamsville, AL 35005
MLS# 21462292Listed by: ARC REALTY VESTAVIA $245,000Active4 beds 3 baths2,041 sq. ft.
2504 OCTOBER DRIVE, Adamsville, AL 35005
MLS# 21462237Listed by: EXIT REALTY BIRMINGHAM $164,900Active3 beds 2 baths1,762 sq. ft.
624 BASSWOOD DRIVE, Adamsville, AL 35005
MLS# 21461943Listed by: SWEET HOMELIFE REAL ESTATE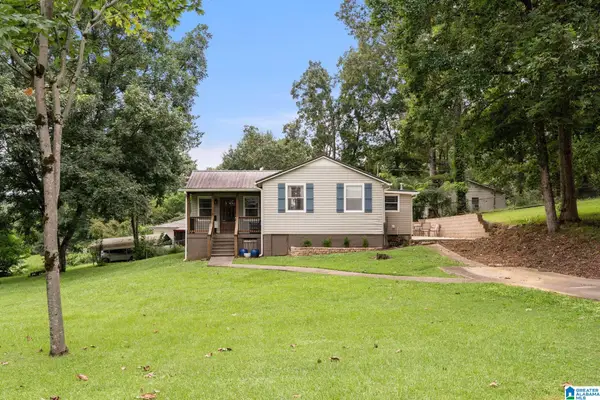 $189,900Active2 beds 2 baths1,096 sq. ft.
5211 EDGEWOOD ROAD, Adamsville, AL 35005
MLS# 21461875Listed by: ARC REALTY - HOOVER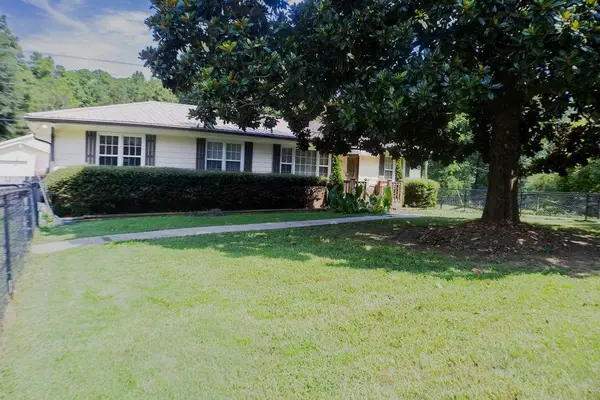 $169,900Active3 beds 2 baths1,596 sq. ft.
2555 Shady Grove Rd, Adamsville, AL 35005
MLS# 530486Listed by: CAFE REALTY LLC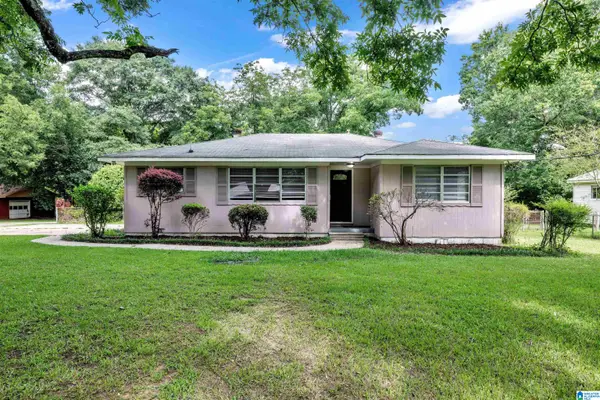 $130,000Active3 beds 2 baths1,242 sq. ft.
3224 POPLAR LANE, Adamsville, AL 35005
MLS# 21460970Listed by: ALABAMA REALTY SERVICING INC


Protect your home and budget from life's surprises with an Assurant Home Warranty, backed by a partner that supports you through every step of homeownership. Explore Plans.
© 2023 - 2026 ERA Franchise Systems LLC. All rights reserved. ERA Franchise Systems LLC fully supports the principles of the Fair Housing Act and the Equal Opportunity Act. ERA, ERA Real Estate powered, and their respective logos are registered service marks of ERA Franchise Systems LLC. Each office is independently owned and operated.