
5601 CRESTVIEW DRIVE, Adamsville, AL 35005
Local realty services provided by:ERA King Real Estate Company, Inc.
Listed by: matt rudak
Office: arc realty vestavia
MLS#:21462292
Source:AL_BAMLS
Price summary
- Price:$175,000
- Price per sq. ft.:$141.47
About this home
Beautifully renovated and move-in ready, this inviting Adamsville home offers the space and flexibility you've been looking for! With a true 4th bedroom, there's plenty of room for family, guests, a home office, or whatever fits your lifestyle. Prefer a little more gathering space? The fourth bedroom could easily serve as an additional family room, playroom, or media space. Thoughtfully updated throughout, this home combines modern style with comfortable living and is ready for you to make it your own. Come see all this beautifully renovated home has to offer!
Contact an agent
Home facts
- Year built:1969
- Listing ID #:21462292
- Added:45 day(s) ago
- Updated:September 30, 2026 at 03:21 PM
Rooms and interior
- Bedrooms:4
- Total bathrooms:2
- Full bathrooms:2
- Flooring:Hardwood, Hardwood Laminate, Tile Floor
- Bathrooms Description:Linen Closet, Tub/Shower Combo
- Kitchen Description:Dishwasher Built-In, Disposal, Eating Area, Refrigerator, Some Stainless Appliances, Stone Counter, Stove-Electric
- Basement Description:All Finished, Daylight Basement, Partial Basement
- Living area:1,237 sq. ft.
Heating and cooling
- Cooling:Central
- Heating:Central
Structure and exterior
- Year built:1969
- Building area:1,237 sq. ft.
- Lot area:0.43 Acres
- Lot Features:Subdivision
- Exterior Features:Fenced Yard, Lighting System, Open Patio
- Foundation Description:Basement
- Levels:1.5 Stories
Schools
- High school:MINOR
- Middle school:MINOR JUNIOR
- Elementary school:ADAMSVILLE
Utilities
- Water:Public Water
- Sewer:Septic
Finances and disclosures
- Price:$175,000
- Price per sq. ft.:$141.47
Features and amenities
- Appliances:Dishwasher Built-In, Disposal, Refrigerator, Some Stainless Appliances, Stove - Electric
- Laundry features:Dryer-Electric, Laundry in Basement, Washer Hookup
- Amenities:French Doors, Pull-Down Attic, Smooth Ceilings
Parking
- Parking description:Driveway Parking, Off Street Parking
New listings near 5601 CRESTVIEW DRIVE
- New
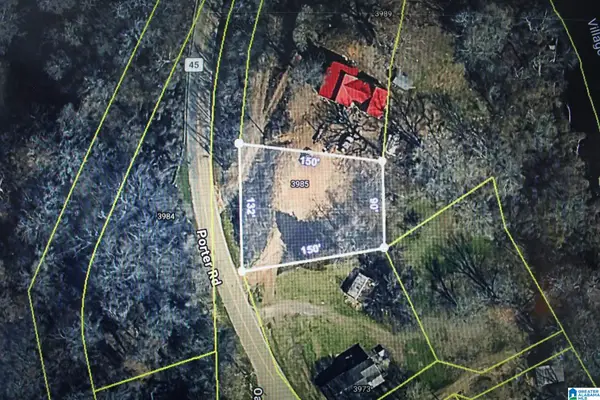 $4,000Active0.39 Acres
3985 PORTER ROAD, Adamsville, AL 35005
MLS# 21466272Listed by: RE/MAX REALTY BROKERS - New
 $110,000Active2 beds 1 baths1,108 sq. ft.
126 FRONT STREET, Adamsville, AL 35005
MLS# 21466225Listed by: REALTYSOUTH-MB-CRESTLINE 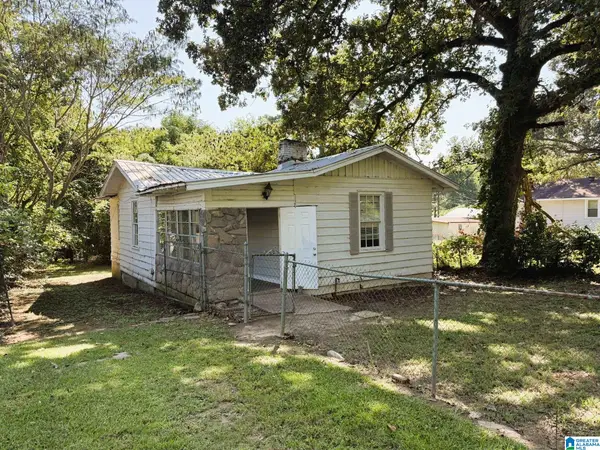 $79,900Active2 beds 1 baths1,096 sq. ft.
324 RAILROAD AVENUE, Adamsville, AL 35005
MLS# 21465487Listed by: KELLER WILLIAMS-JASPER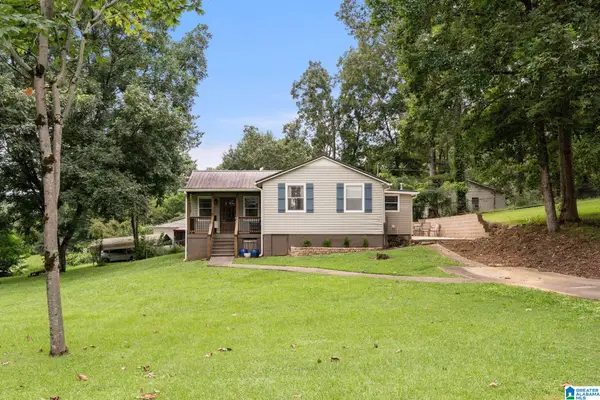 $174,900Active2 beds 2 baths1,096 sq. ft.
5211 EDGEWOOD ROAD, Adamsville, AL 35005
MLS# 21465408Listed by: ARC REALTY - HOOVER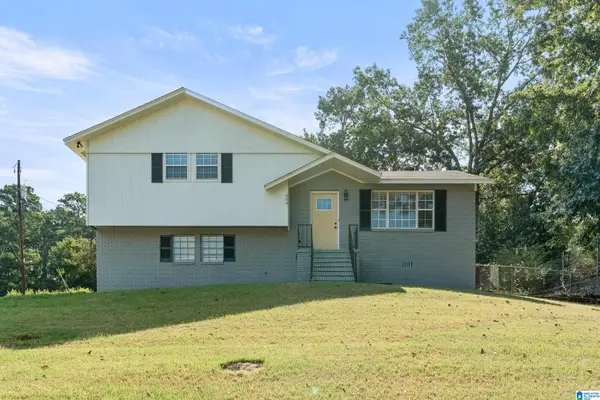 $245,000Active3 beds 2 baths1,713 sq. ft.
604 HILLCREST ROAD, Adamsville, AL 35005
MLS# 21465241Listed by: EXIT REALTY BIRMINGHAM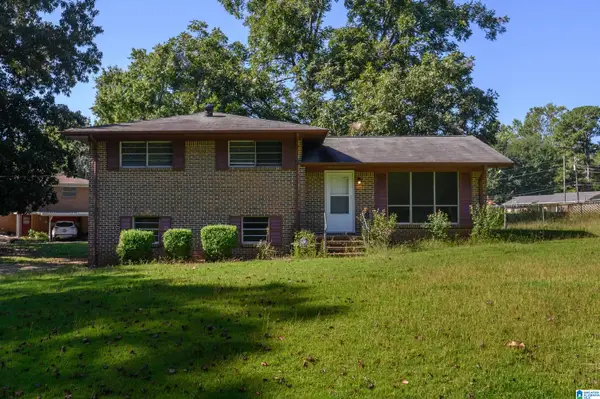 $165,000Active3 beds 2 baths1,380 sq. ft.
3314 WENTWOOD CIRCLE, Adamsville, AL 35005
MLS# 21465094Listed by: KELLER WILLIAMS REALTY HOOVER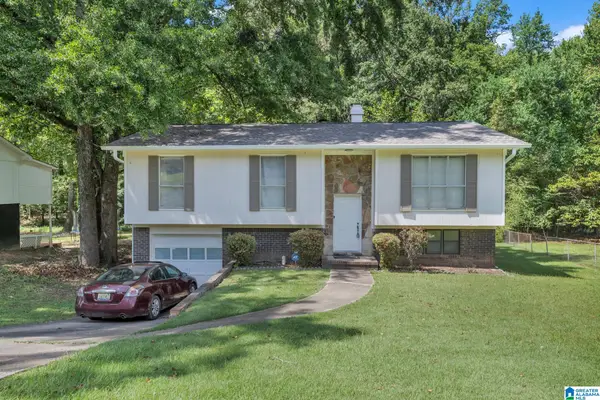 $164,900Active3 beds 2 baths1,762 sq. ft.
624 BASSWOOD DRIVE, Adamsville, AL 35005
MLS# 21464895Listed by: SWEET HOMELIFE REAL ESTATE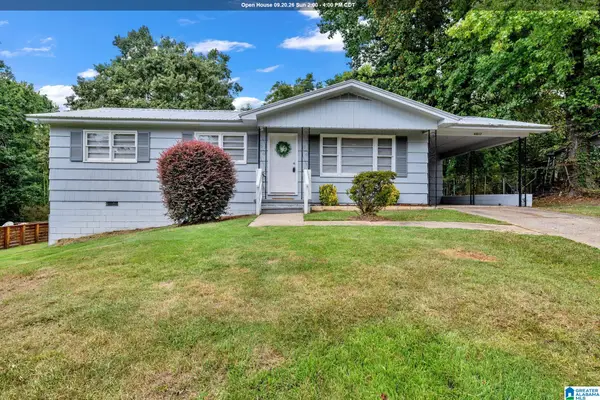 $134,900Active3 beds 1 baths1,050 sq. ft.
4017 FLOWERS STREET, Adamsville, AL 35005
MLS# 21464739Listed by: RIDGEWAY REALTY LLC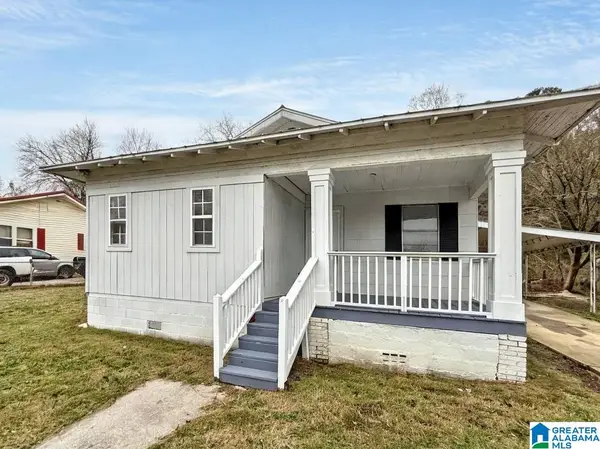 $65,000Active3 beds 1 baths1,022 sq. ft.
115 FRONT STREET, Adamsville, AL 35005
MLS# 21464621Listed by: EVERNEST TOO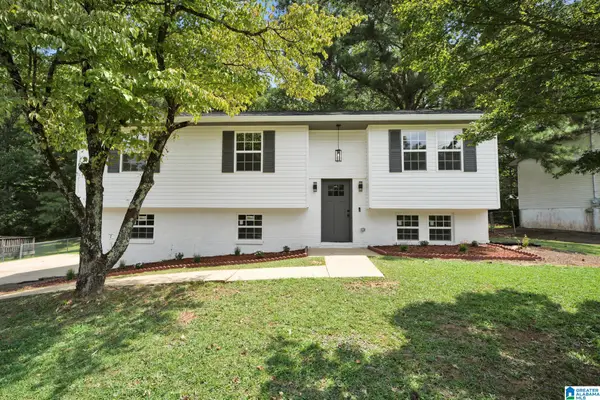 $259,900Active4 beds 3 baths2,000 sq. ft.
413 DEBBY LANE, Adamsville, AL 35005
MLS# 21464541Listed by: EXP REALTY, LLC CENTRAL


Protect your home and budget from life's surprises with an Assurant Home Warranty, backed by a partner that supports you through every step of homeownership. Explore Plans.
© 2023 - 2026 ERA Franchise Systems LLC. All rights reserved. ERA Franchise Systems LLC fully supports the principles of the Fair Housing Act and the Equal Opportunity Act. ERA, ERA Real Estate powered, and their respective logos are registered service marks of ERA Franchise Systems LLC. Each office is independently owned and operated.