
604 HILLCREST ROAD, Adamsville, AL 35005
Local realty services provided by:ERA King Real Estate Company, Inc.
Listed by: shannon malcom, rob malcom
Office: exit realty birmingham
MLS#:21465241
Source:AL_BAMLS
Price summary
- Price:$245,000
- Price per sq. ft.:$143.02
About this home
Welcome to 604 Hillcrest Road! This 3-bedroom, 2-bath home offers a great combination of comfort, updates, and extra space. Major improvements include a new HVAC system, new water heater, new flooring throughout, new appliances, new cabinets/vanities with granite countertops, updated electrical, updated plumbing and so much more. Situated on a corner lot, the property features a fenced yard with plenty of room to enjoy the outdoors. A detached garage/workshop provides valuable additional space for parking, storage, hobbies, or projects. With important updates already completed and plenty of functional space inside and out, 604 Hillcrest Road is ready for its next chapter. Schedule your showing today!
Contact an agent
Home facts
- Year built:1972
- Listing ID #:21465241
- Added:1 day(s) ago
- Updated:September 19, 2026 at 11:16 AM
Rooms and interior
- Bedrooms:3
- Total bathrooms:2
- Full bathrooms:2
- Flooring:Hardwood Laminate
- Bathrooms Description:Linen Closet, Separate Shower, Tub/Shower Combo
- Kitchen Description:Breakfast Bar, Dishwasher Built-In, Eating Area, Island, Microwave Built-In, Oven-Electric, Refrigerator, Stone Counter, Stove-Electric
- Basement Description:Both finished and unfinished, Daylight Basement, Partial Basement, Plumbing Stubbed
- Living area:1,713 sq. ft.
Heating and cooling
- Cooling:Central
- Heating:Central
Structure and exterior
- Year built:1972
- Building area:1,713 sq. ft.
- Lot area:0.33 Acres
- Lot Features:Corner Lot
- Construction Materials:Brick Over Foundation, Siding-Wood
- Exterior Features:Fenced Yard, Open Deck
- Foundation Description:Basement
- Levels:1 Story
Schools
- High school:MINOR
- Middle school:MINOR JUNIOR
- Elementary school:UW CLEMON
Utilities
- Water:Public Water
- Sewer:Septic
Finances and disclosures
- Price:$245,000
- Price per sq. ft.:$143.02
Features and amenities
- Appliances:Dishwasher Built-In, Microwave Built-In, Oven - Electric, Refrigerator, Stove - Electric
- Laundry features:Dryer-Electric, Laundry in Basement, Washer Hookup
- Amenities:Crown Molding, Recess Lighting, Smooth Ceilings
Parking
- Parking description:Detached, Driveway Parking, Off Street Parking
New listings near 604 HILLCREST ROAD
- New
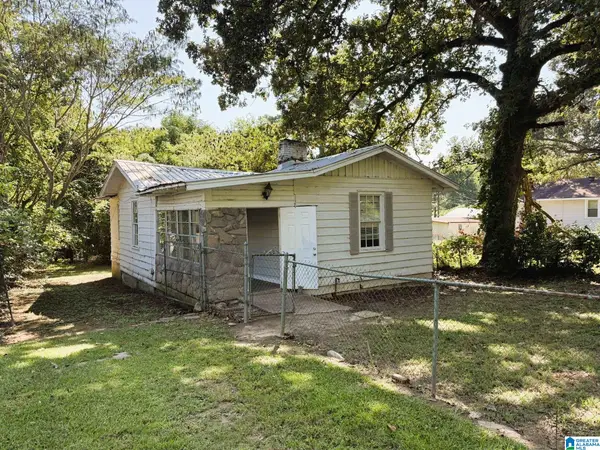 $79,900Active2 beds 1 baths1,096 sq. ft.
324 RAILROAD AVENUE, Adamsville, AL 35005
MLS# 21465487Listed by: KELLER WILLIAMS-JASPER - New
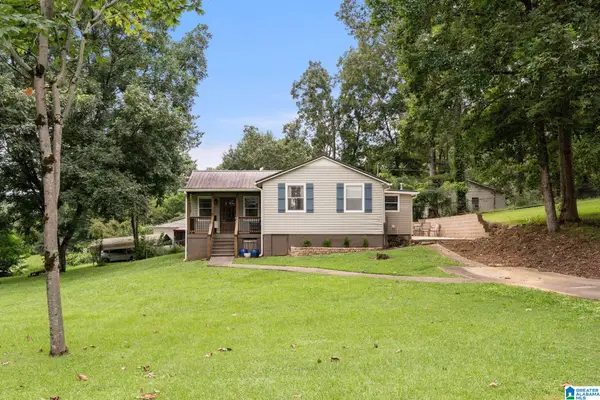 $174,900Active2 beds 2 baths1,096 sq. ft.
5211 EDGEWOOD ROAD, Adamsville, AL 35005
MLS# 21465408Listed by: ARC REALTY - HOOVER - New
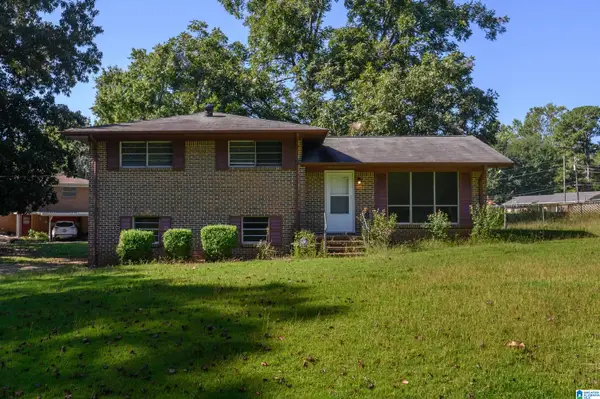 $165,000Active3 beds 2 baths1,380 sq. ft.
3314 WENTWOOD CIRCLE, Adamsville, AL 35005
MLS# 21465094Listed by: KELLER WILLIAMS REALTY HOOVER - New
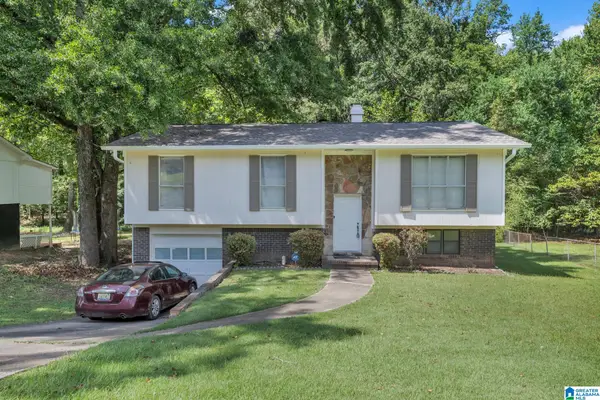 $164,900Active3 beds 2 baths1,762 sq. ft.
624 BASSWOOD DRIVE, Adamsville, AL 35005
MLS# 21464895Listed by: SWEET HOMELIFE REAL ESTATE - Open Sun, 2 to 4pmNew
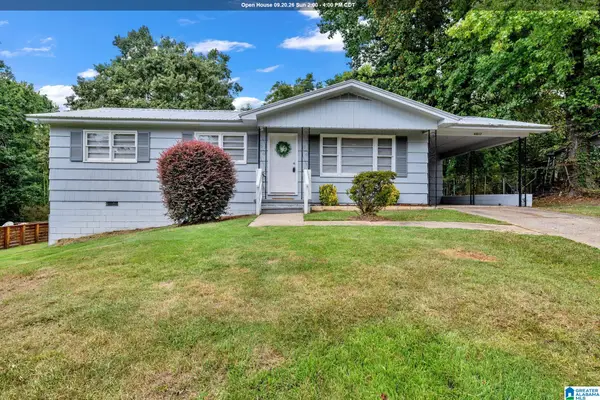 $134,900Active3 beds 1 baths1,050 sq. ft.
4017 FLOWERS STREET, Adamsville, AL 35005
MLS# 21464739Listed by: RIDGEWAY REALTY LLC - New
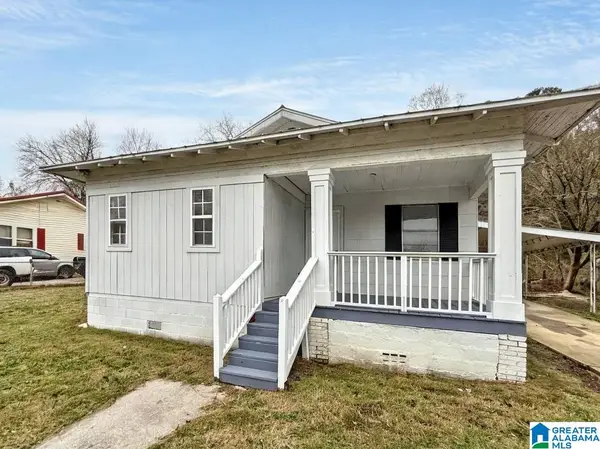 $65,000Active3 beds 1 baths1,022 sq. ft.
115 FRONT STREET, Adamsville, AL 35005
MLS# 21464621Listed by: EVERNEST TOO - New
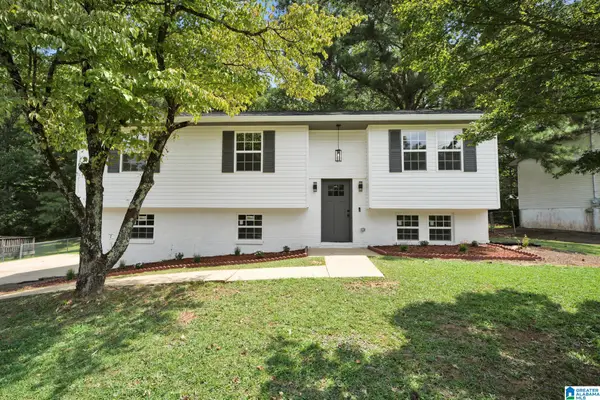 $259,900Active4 beds 3 baths2,000 sq. ft.
413 DEBBY LANE, Adamsville, AL 35005
MLS# 21464541Listed by: EXP REALTY, LLC CENTRAL  $215,000Active3 beds 2 baths1,811 sq. ft.
20 HEDGEWOOD DRIVE, Birmingham, AL 35214
MLS# 21463931Listed by: KELLER WILLIAMS REALTY VESTAVIA $105,000Active2 beds 2 baths1,797 sq. ft.
3609 POPLAR LANE, Adamsville, AL 35005
MLS# 21463495Listed by: OPENDOOR BROKERAGE LLC


Protect your home and budget from life's surprises with an Assurant Home Warranty, backed by a partner that supports you through every step of homeownership. Explore Plans.
© 2023 - 2026 ERA Franchise Systems LLC. All rights reserved. ERA Franchise Systems LLC fully supports the principles of the Fair Housing Act and the Equal Opportunity Act. ERA, ERA Real Estate powered, and their respective logos are registered service marks of ERA Franchise Systems LLC. Each office is independently owned and operated.