
100 EAGLE ROCK DRIVE, Alabaster, AL 35007
Local realty services provided by:ERA Waldrop Real Estate
Listed by: penny miller
Office: re/max advantage
MLS#:21458251
Source:AL_BAMLS
Price summary
- Price:$315,000
- Price per sq. ft.:$207.37
About this home
Welcome home to your private retreat! Tucked away on a beautifully landscaped lot & thoughtfully renovated. This 3bd/2ba home is full of charm & custom details. The covered front porch invites you to slow down & unwind after a long day. Inside, you’ll find gorgeous hardwood floors & designer finishes. The stunning kitchen features custom cabinetry, a large island, quartz countertops, stainless steel appliances & opens seamlessly to the dining & living areas. Enjoy the flexibility of both a cozy den and a spacious family room, plus a built-in office nook ideal for working from home. Master suite offers an updated bath, while two additional bedrooms & bath provide plenty of space for family or guests. Step outside to the incredible covered back porch overlooking the private backyard— perfect for entertaining year-round. Need extra space? The basement offers a workshop & storage space. Plenty of parking for family, guests, boats, or an RV. It is full of character & a MUST see!
Contact an agent
Home facts
- Year built:1982
- Listing ID #:21458251
- Added:1 day(s) ago
- Updated:July 09, 2026 at 11:16 AM
Rooms and interior
- Bedrooms:3
- Total bathrooms:2
- Full bathrooms:2
- Flooring:Hardwood, Tile Floor
- Dining Description:Dining Room
- Bathrooms Description:Separate Shower, Separate Vanities, Shared Bath, Tub/Shower Combo
- Kitchen Description:Dishwasher Built-In, Island, Refrigerator, Stone Counter, Stove-Electric
- Bedroom Description:Split Bedrooms
- Basement Description:All Unfinished, Concrete Block, Partial Basement
- Living area:1,519 sq. ft.
Heating and cooling
- Cooling:Central
- Heating:Central
Structure and exterior
- Year built:1982
- Building area:1,519 sq. ft.
- Lot area:0.6 Acres
- Construction Materials:Siding-Hardiplank
- Exterior Features:Covered Patio, Porch
- Foundation Description:Basement
- Levels:1 Story
Schools
- High school:THOMPSON
- Middle school:THOMPSON
- Elementary school:MEADOWVIEW
Utilities
- Water:Public Water
- Sewer:Septic
Finances and disclosures
- Price:$315,000
- Price per sq. ft.:$207.37
Features and amenities
- Appliances:Dishwasher Built-In, Refrigerator, Stove - Electric
- Laundry features:Dryer-Electric, Laundry in Middle Level, Washer Hookup
- Amenities:Pull-Down Attic, Recess Lighting, Smooth Ceilings, Workshop
Parking
- Parking description:Circular Drive, Driveway Parking
New listings near 100 EAGLE ROCK DRIVE
- New
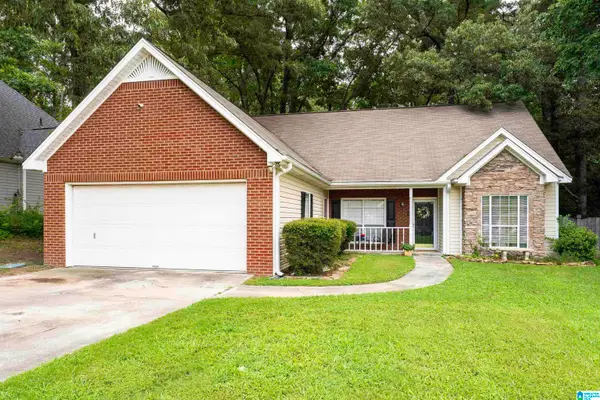 $299,900Active3 beds 2 baths1,539 sq. ft.
132 GREENFIELD LANE, Alabaster, AL 35007
MLS# 21458378Listed by: KELLER WILLIAMS REALTY HOOVER - New
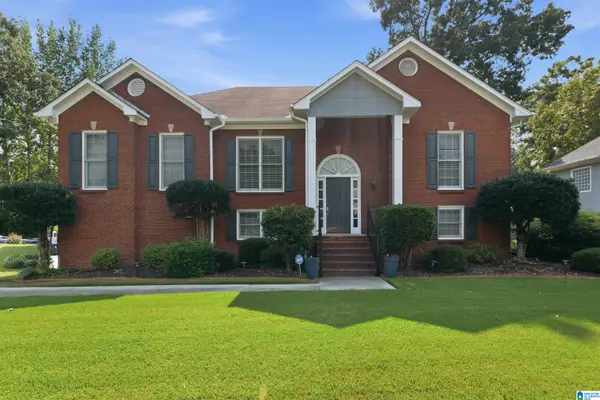 $389,900Active4 beds 3 baths2,321 sq. ft.
120 KENTWOOD TRAIL, Alabaster, AL 35007
MLS# 21458352Listed by: REALTYSOUTH - TUSCALOOSA - New
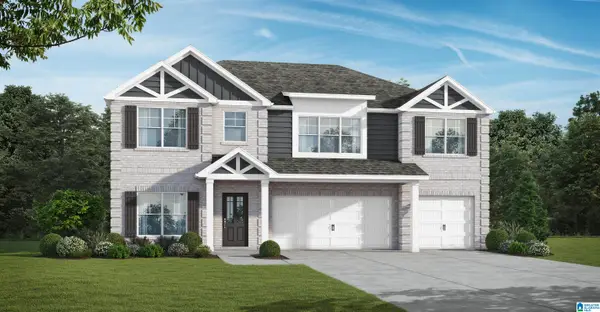 $491,850Active5 beds 4 baths2,874 sq. ft.
1000 BIRCHWOOD LANE, Alabaster, AL 35007
MLS# 21458296Listed by: VC REALTY LLC 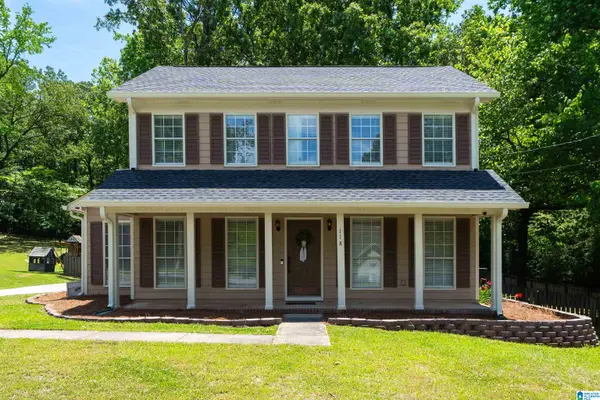 $314,999Active3 beds 3 baths1,560 sq. ft.
118 CARRIAGE DRIVE, Alabaster, AL 35114
MLS# 21452338Listed by: KELLER WILLIAMS METRO SOUTH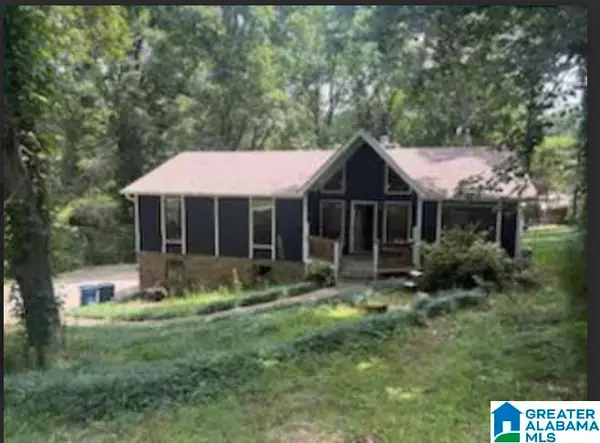 $150,000Pending3 beds 2 baths2,100 sq. ft.
1113 HENRY DRIVE, Alabaster, AL 35007
MLS# 21458214Listed by: ARC REALTY - HOOVER- New
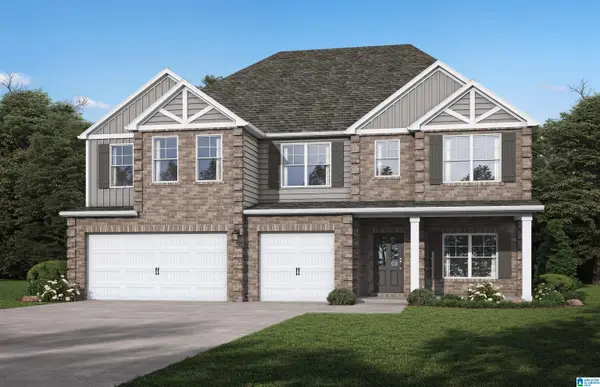 $547,700Active5 beds 5 baths3,996 sq. ft.
1519 CHERRYWOOD AVE, Alabaster, AL 35007
MLS# 21457989Listed by: VC REALTY LLC - New
 $398,900Active5 beds 3 baths2,531 sq. ft.
1096 GADWALL DRIVE, Alabaster, AL 35007
MLS# 21457941Listed by: 1 PERCENT LISTS LEGACY - New
 $200,000Active3 beds 2 baths1,600 sq. ft.
761 FOX VALLEY FARMS ROAD, Alabaster, AL 35114
MLS# 21457808Listed by: RE/MAX ADVANTAGE - New
 $234,900Active6.29 Acres
309 FOX VALLEY HIGHLANDS CIRCLE, Alabaster, AL 35007
MLS# 21457809Listed by: REAL BROKER LLC


Protect your home and budget from life's surprises with an Assurant Home Warranty, backed by a partner that supports you through every step of homeownership. Explore Plans.
© 2023 - 2026 ERA Franchise Systems LLC. All rights reserved. ERA Franchise Systems LLC fully supports the principles of the Fair Housing Act and the Equal Opportunity Act. ERA, ERA Real Estate powered, and their respective logos are registered service marks of ERA Franchise Systems LLC. Each office is independently owned and operated.