
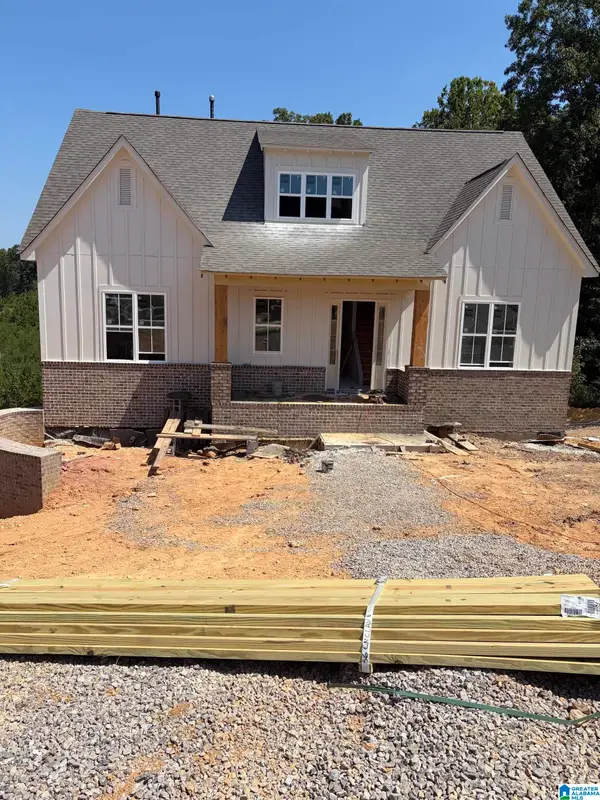
100 KENTWOOD TRAIL CIRCLE, Alabaster, AL 35007
Local realty services provided by:ERA King Real Estate Company, Inc.
100 KENTWOOD TRAIL CIRCLE,Alabaster, AL 35007
$365,000
- 3 Beds
- 4 Baths
- 2,809 sq. ft.
- Single family
- Active
Listed by: connie derryberry
Office: keller williams metro south
MLS#:21458766
Source:AL_BAMLS
Price summary
- Price:$365,000
- Price per sq. ft.:$129.94
About this home
Welcome home to Kentwood in Alabaster! This all-brick, one-owner home offers the space and flexibility that make everyday family life a little easier. The main level features 3 bedrooms, 2 full baths, plus a convenient half bath for guests. The spacious kitchen offers abundant cabinetry and countertop space with an eat-in area perfect for busy mornings, after-school snacks and family dinners. And then there’s the finished basement—space your family can grow into! The large finished living area is perfect for a kids’ playroom, teen hangout, movie or game room, or second family room. A full bath and private office downstairs add even more flexibility for guests, working from home or hobbies. With a brand-new HVAC system and brand-new carpet throughout, major updates are already taken care of. Plenty of room for everyone to have their own space and still come together!
Contact an agent
Home facts
- Year built:1995
- Listing ID #:21458766
- Added:52 day(s) ago
- Updated:September 01, 2026 at 02:42 PM
Rooms and interior
- Bedrooms:3
- Total bathrooms:4
- Full bathrooms:3
- Half bathrooms:1
- Flooring:Carpet, Hardwood, Tile Floor, Vinyl
- Dining Description:Dining Room
- Bathrooms Description:Garden Tub, Tub/Shower Combo
- Kitchen Description:Compactor Built-In, Dishwasher Built-In, Disposal, Microwave Built-In, Oven-Electric, Some Stainless Appliances, Stove-Electric, Tile Counter
- Bedroom Description:Walk-In Closets
- Basement Description:Both finished and unfinished, Concrete Block, Full Basement
- Living area:2,809 sq. ft.
Heating and cooling
- Cooling:Central
- Heating:Central
Structure and exterior
- Year built:1995
- Building area:2,809 sq. ft.
- Lot area:0.42 Acres
- Construction Materials:4 Sides Brick
- Exterior Features:Covered Deck
- Foundation Description:Basement
- Levels:1 Story
Schools
- High school:THOMPSON
- Middle school:THOMPSON
- Elementary school:MEADOWVIEW
Utilities
- Water:Public Water
- Sewer:Sewer Connected
Finances and disclosures
- Price:$365,000
- Price per sq. ft.:$129.94
Features and amenities
- Appliances:Dishwasher Built-In, Disposal, Microwave Built-In, Oven - Electric, Some Stainless Appliances, Stove - Electric
- Laundry features:Dryer-Electric, Laundry in Middle Level, Washer Hookup
- Amenities:Crown Molding, Pull-Down Attic, Recess Lighting, Trey Ceilings
Parking
- Parking description:Driveway Parking, On Street Parking
- Garage spaces:2
New listings near 100 KENTWOOD TRAIL CIRCLE
- New
 $514,129Active4 beds 3 baths2,539 sq. ft.
104 HIGHLAND RIDGE DRIVE, Alabaster, AL 35007
MLS# 21463605Listed by: NEWCASTLE HOMES, INC. - New
 $607,690Active4 beds 4 baths3,001 sq. ft.
108 RIVIERA RUN, Alabaster, AL 35007
MLS# 21463608Listed by: NEWCASTLE HOMES, INC. - New
 Listed by ERA$568,918Active5 beds 4 baths2,792 sq. ft.
104 RIVIERA RUN, Alabaster, AL 35007
MLS# 21463592Listed by: NEWCASTLE HOMES, INC. - New
 Listed by ERA$500,799Active5 beds 4 baths2,704 sq. ft.
216 RIDGE BOULEVARD, Alabaster, AL 35007
MLS# 21463589Listed by: NEWCASTLE HOMES, INC. - New
 Listed by ERA$487,303Active4 beds 3 baths2,348 sq. ft.
208 RIDGE BOULEVARD, Alabaster, AL 35007
MLS# 21463583Listed by: NEWCASTLE HOMES, INC. - New
 Listed by ERA$461,690Active3 beds 2 baths1,986 sq. ft.
121 RIDGE BOULEVARD, Alabaster, AL 35007
MLS# 21463586Listed by: NEWCASTLE HOMES, INC. - New
 $355,000Active3 beds 3 baths1,915 sq. ft.
625 OLDE TOWNE LANE, Alabaster, AL 35007
MLS# 21463565Listed by: 1 PERCENT LISTS LEGACY - New
 $621,900Active4 beds 3 baths2,928 sq. ft.
328 CEDAR GROVE COURT, Alabaster, AL 35114
MLS# 21462933Listed by: EMBRIDGE REALTY, LLC - New
 $371,700Active4 beds 3 baths2,422 sq. ft.
117 KENTWOOD WAY, Alabaster, AL 35007
MLS# 21463528Listed by: BATS & ASSOCIATES LEGACY GROUP INC - New
 $255,000Active3 beds 3 baths2,047 sq. ft.
1157 CARIBBEAN CIRCLE, Alabaster, AL 35007
MLS# 21463522Listed by: ARC REALTY - HOOVER


Protect your home and budget from life's surprises with an Assurant Home Warranty, backed by a partner that supports you through every step of homeownership. Explore Plans.
© 2023 - 2026 ERA Franchise Systems LLC. All rights reserved. ERA Franchise Systems LLC fully supports the principles of the Fair Housing Act and the Equal Opportunity Act. ERA, ERA Real Estate powered, and their respective logos are registered service marks of ERA Franchise Systems LLC. Each office is independently owned and operated.