
10490 Hwy 17, Florence, AL 35634
Local realty services provided by:ERA Waldrop Real Estate
Listed by: elisabeth foust
Office: modern market real estate
MLS#:531936
Source:AL_SMLSA
Price summary
- Price:$359,000
- Price per sq. ft.:$175.21
About this home
Looking for privacy with a short drive to town? This one has it all. This 4-bedroom 2-bathroom home has had MANY updates. With fresh paint throughout, new flooring and trim in all bedrooms and new fixtures throughout, all new CAFE appliances in the kitchen and newly painted cabinets it is truly move in ready. Smart home equipped with Alexa. Newer garage door. Updated landscaping outside. Enjoy the new above ground pool and deck and don't worry about the outdoor furniture, the seller is leaving that for you too! New leaf guard gutters have been installed and new asphalt driveway as well! Did I mention this home sits on over 2 private acres?! Come see this one for yourself before it's gone!
Contact an agent
Home facts
- Year built:2008
- Subdivision & Development:None
- Listing ID #:531936
- Added:1 day(s) ago
- Updated:October 23, 2026 at 02:54 AM
Rooms and interior
- Bedrooms:4
- Total bathrooms:2
- Full bathrooms:2
- Rooms Total:10
- Flooring:Ceramic Tile, Wood
- Dining Description:Eat-in Kitchen
- Bathrooms Description:Primary Shower & Tub, Tile Shower
- Kitchen Description:Dishwasher, Eat-in Kitchen, Electric Range, Microwave, Refrigerator
- Bedroom Description:Walk-In Closet(s)
- Living area:2,049 sq. ft.
Heating and cooling
- Cooling:Central Air
- Heating:Central, Electric
Structure and exterior
- Roof:Architectual/Dimensional, Shingle
- Year built:2008
- Building area:2,049 sq. ft.
- Lot area:2.3 Acres
- Lot Features:Back Yard, Front Yard, Many Trees, Private
- Architectural Style:Traditional
- Construction Materials:Brick, Vinyl Siding
- Exterior Features:Deck, Front Porch, Private Yard
- Foundation Description:Crawl Space
Schools
- High school:Wilson
- Middle school:Wilson
- Elementary school:Wilson
Utilities
- Water:Public
- Sewer:Septic Tank
Finances and disclosures
- Price:$359,000
- Price per sq. ft.:$175.21
Features and amenities
- Appliances:Dishwasher, Electric Range, Microwave, Refrigerator
- Laundry features:Laundry Closet
- Amenities:Ceiling - Speciality, Freshly Painted, High Ceilings, Laminate Counters, Walk-In Closet(s)
- Pool features:Above Ground
- Smart home:Yes
Parking
- Parking description:Asphalt, Driveway, Paved
- Garage:Yes
- Garage spaces:2
New listings near 10490 Hwy 17
- New
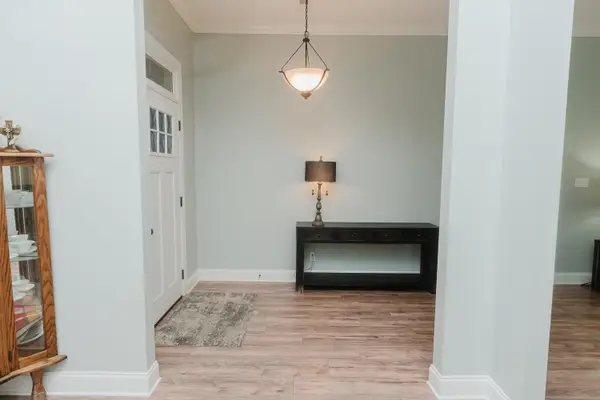 $359,900Active3 beds 2 baths2,004 sq. ft.
308 Andover Dr, Florence, AL 35633
MLS# 531933Listed by: EXIT REALTY SHOALS - New
 $59,900Active3 beds 1 baths1,353 sq. ft.
210 Georgia Ave, Florence, AL 35630
MLS# 531928Listed by: MARMAC REAL ESTATE - THE SHOALS - New
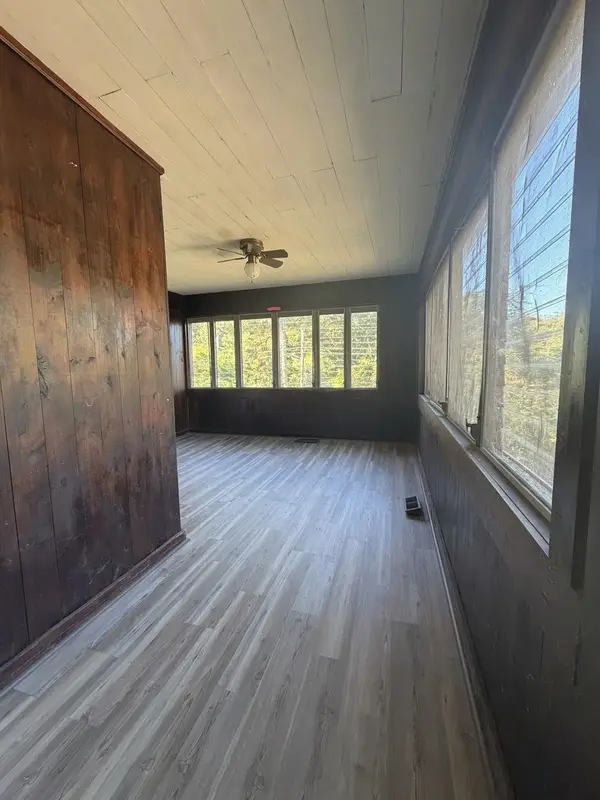 $125,000Active4 beds 2 baths1,896 sq. ft.
803 Cypress Mill Rd, Florence, AL 35630
MLS# 531921Listed by: EXIT REALTY SHOALS - New
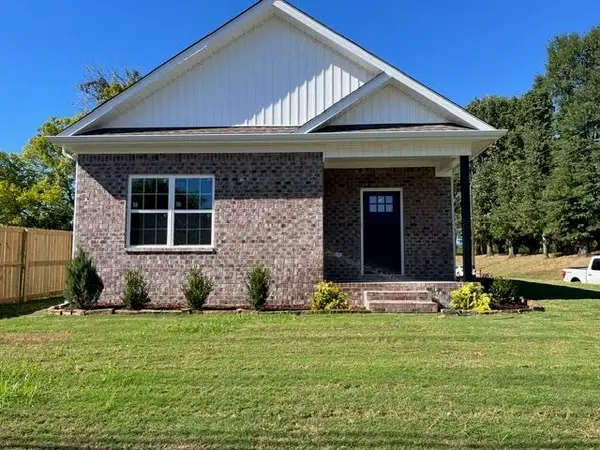 $189,900Active3 beds 2 baths1,100 sq. ft.
702 W College St, Florence, AL 35630
MLS# 531919Listed by: KNIGHT AND HUMPHRIES, INC. - New
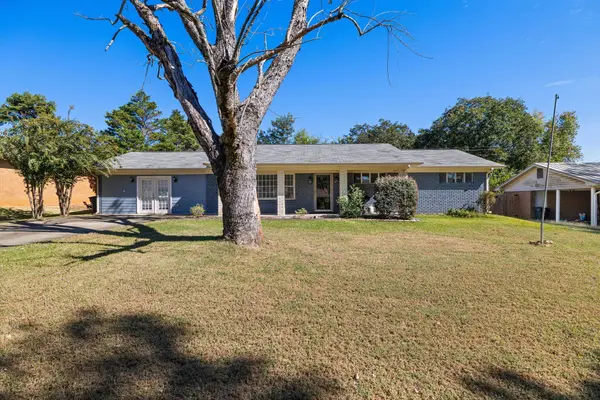 $189,900Active3 beds 2 baths1,981 sq. ft.
529 W Lakeside Dr, Florence, AL 35630
MLS# 531914Listed by: COLDWELL BANKER PINNACLE PROPERTIES - New
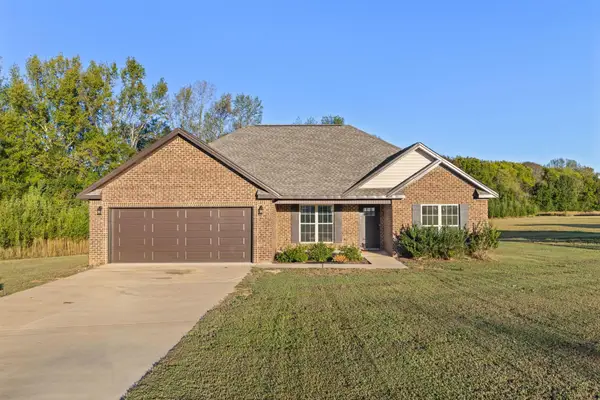 $249,500Active3 beds 2 baths1,400 sq. ft.
5674 Co Rd 81, Florence, AL 35633
MLS# 531909Listed by: MARMAC REAL ESTATE - THE SHOALS - New
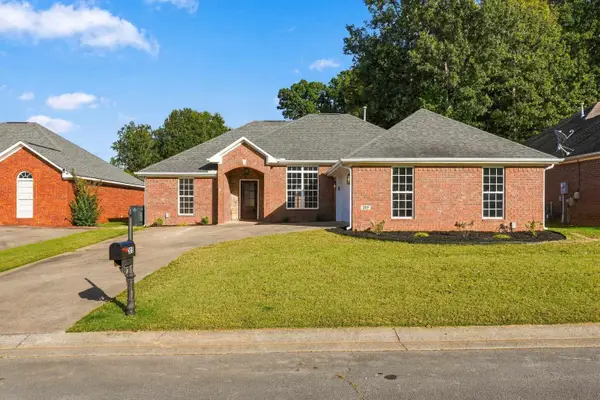 $324,900Active3 beds 2 baths1,717 sq. ft.
205 Somerled Ct, Florence, AL 35633
MLS# 531907Listed by: AG REAL ESTATE - New
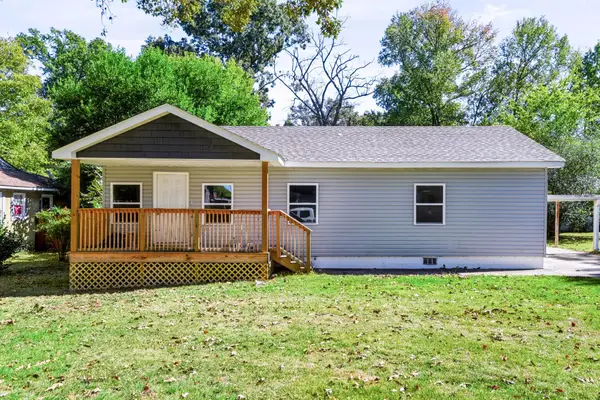 $189,900Active3 beds 2 baths1,250 sq. ft.
532 Eugenia St, Florence, AL 35630
MLS# 531904Listed by: AG REAL ESTATE - New
 $479,900Active4 beds 3 baths2,497 sq. ft.
714 Saddleridge Way, Florence, AL 35630
MLS# 531896Listed by: COLDWELL BANKER PINNACLE PROPERTIES


Protect your home and budget from life's surprises with an Assurant Home Warranty, backed by a partner that supports you through every step of homeownership. Explore Plans.
© 2023 - 2026 ERA Franchise Systems LLC. All rights reserved. ERA Franchise Systems LLC fully supports the principles of the Fair Housing Act and the Equal Opportunity Act. ERA, ERA Real Estate powered, and their respective logos are registered service marks of ERA Franchise Systems LLC. Each office is independently owned and operated.