
101 BIRCHWOOD LANE, Alabaster, AL 35007
Local realty services provided by:ERA King Real Estate Company, Inc.
Listed by: scott dudley
Office: vc realty llc.
MLS#:21417807
Source:AL_BAMLS
Price summary
- Price:$582,850
- Price per sq. ft.:$121.38
About this home
The Rosemary III. Step into your 2 story Foyer opening to the Dining Room with a coffered ceiling. You'll love spending time in the eat-in kitchen & family room, which flow seamlessly together providing the perfect space to be with friends & family. As you find yourself in your beautifully laid out kitchen all can congregate around the quartz countertop island or venture outside by the fireplace on the GameDay porch. Retreat upstairs to your huge primary suite with a trey ceiling, experience the tranquility of the separate sitting area with fireplace, indulge yourself to a relaxing bath in the soaking tub or step into the spa-like shower. The Jack-and-Jill bath connecting 2 bedrooms is always a favorite and guests can have their own en-suite. The 3rd floor boasts a huge bonus room & a bedroom with a full bath. 3 car garage. Photos/videos are of similar homes. Price listed is the base price of a Rosemary II plan to be built. Options/premiums can increase total price of the home.
Contact an agent
Home facts
- Year built:2026
- Listing ID #:21417807
- Added:399 day(s) ago
- Updated:November 13, 2026 at 03:33 PM
Rooms and interior
- Bedrooms:6
- Total bathrooms:6
- Full bathrooms:5
- Half bathrooms:1
- Flooring:Carpet, Vinyl
- Dining Description:Breakfast Room, Dining Room
- Bathrooms Description:Garden Tub, Linen Closet, Separate Shower, Tub/Shower Combo
- Kitchen Description:Dishwasher Built-In, Disposal, Island, Microwave Built-In, Oven-Electric, Some Stainless Appliances, Stove-Electric, Tile Counter
- Bedroom Description:Sitting Area in Master, Walk-In Closets
- Living area:4,802 sq. ft.
Heating and cooling
- Cooling:Central
- Heating:Central
Structure and exterior
- Year built:2026
- Building area:4,802 sq. ft.
- Lot area:0.25 Acres
- Construction Materials:1 Side Brick, Siding-Hardiplank
- Exterior Features:Covered Patio, Open Patio, Porch
- Foundation Description:Slab
- Levels:2 Stories
Schools
- High school:THOMPSON
- Middle school:THOMPSON
- Elementary school:MEADOW VIEW
Utilities
- Water:Public Water
- Sewer:Sewer Connected
Finances and disclosures
- Price:$582,850
- Price per sq. ft.:$121.38
Features and amenities
- Appliances:Dishwasher Built-In, Disposal, Microwave Built-In, Oven - Electric, Some Stainless Appliances, Stove - Electric
- Laundry features:Dryer-Electric, Laundry in Middle Level, Washer Hookup
- Amenities:Crown Molding, Private Lake, Pull-Down Attic, Smooth Ceilings, Trey Ceilings
Parking
- Parking description:Attached
- Garage spaces:3
New listings near 101 BIRCHWOOD LANE
 $617,745Pending4 beds 3 baths3,001 sq. ft.
139 RIVIERA RUN, Alabaster, AL 35007
MLS# 21470052Listed by: NEWCASTLE HOMES, INC. $607,852Pending4 beds 3 baths2,539 sq. ft.
136 RIVIERA RUN, Alabaster, AL 35007
MLS# 21470050Listed by: NEWCASTLE HOMES, INC. $558,066Pending4 beds 3 baths2,539 sq. ft.
136 RIVIERA RUN, Alabaster, AL 35007
MLS# 21470051Listed by: NEWCASTLE HOMES, INC. $591,866Pending4 beds 3 baths2,539 sq. ft.
128 RIVIERA RUN, Alabaster, AL 35007
MLS# 21470040Listed by: NEWCASTLE HOMES, INC.- New
 $593,900Active5 beds 4 baths2,792 sq. ft.
304 LENOIR PLACE, Alabaster, AL 35007
MLS# 21470043Listed by: NEWCASTLE HOMES, INC.  $585,547Pending5 beds 4 baths2,792 sq. ft.
125 RIVIERA RUN, Alabaster, AL 35007
MLS# 21470037Listed by: NEWCASTLE HOMES, INC.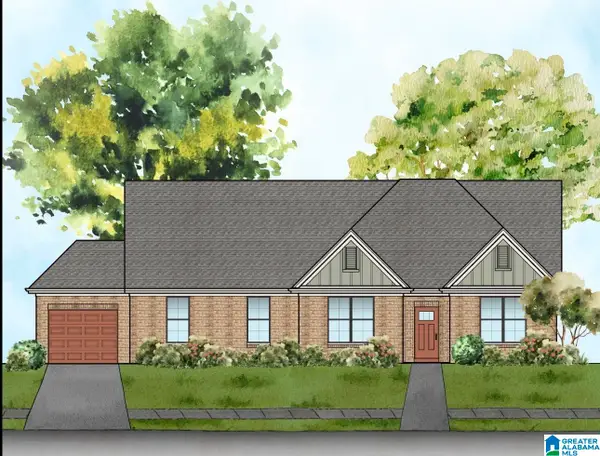 $578,900Active5 beds 4 baths3,248 sq. ft.
The Elm LENOIR PLACE, Alabaster, AL 35007
MLS# 21465310Listed by: NEWCASTLE HOMES, INC.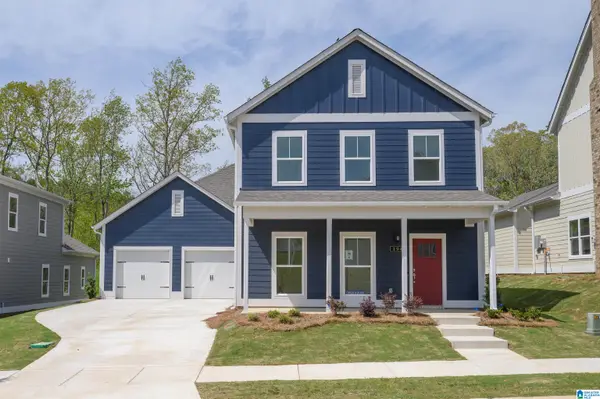 $499,900Active5 beds 4 baths2,675 sq. ft.
The Augusta A RIDGE BOULEVARD, Alabaster, AL 35007
MLS# 21465182Listed by: NEWCASTLE HOMES, INC.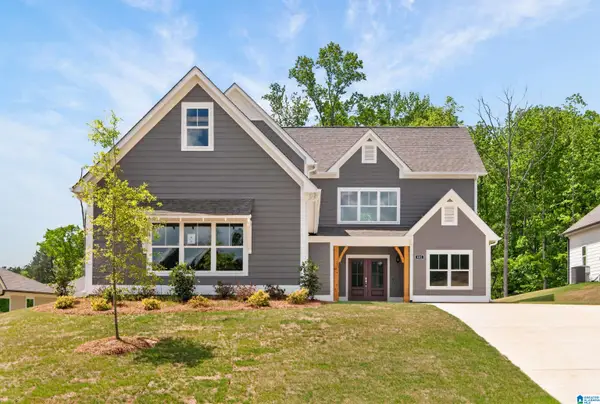 Listed by ERA$474,900Active4 beds 4 baths2,443 sq. ft.
Stockmore OVERLOOK CIRCLE, Alabaster, AL 35007
MLS# 21465315Listed by: NEWCASTLE HOMES, INC.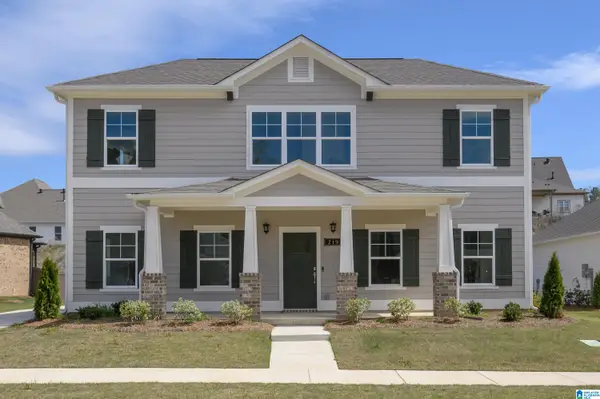 $474,900Active4 beds 4 baths2,519 sq. ft.
The Lilly RIDGE BOULEVARD, Alabaster, AL 35007
MLS# 21465362Listed by: NEWCASTLE HOMES, INC.


Protect your home and budget from life's surprises with an Assurant Home Warranty, backed by a partner that supports you through every step of homeownership. Explore Plans.
© 2023 - 2026 ERA Franchise Systems LLC. All rights reserved. ERA Franchise Systems LLC fully supports the principles of the Fair Housing Act and the Equal Opportunity Act. ERA, ERA Real Estate powered, and their respective logos are registered service marks of ERA Franchise Systems LLC. Each office is independently owned and operated.