
104 FOREST HILLS TERRACE, Alabaster, AL 35007
Local realty services provided by:ERA Waldrop Real Estate
104 FOREST HILLS TERRACE,Alabaster, AL 35007
$389,000
- 4 Beds
- 3 Baths
- 2,723 sq. ft.
- Single family
- Active
Listed by: joy groce
Office: exp realty, llc. central
MLS#:21460787
Source:AL_BAMLS
Price summary
- Price:$389,000
- Price per sq. ft.:$142.86
About this home
Welcome Home to this beautifully updated 4-bedroom, 3-bath home nestled on over half an acre in one of Alabaster's most sought-after neighborhoods! Located on a quiet cul-de-sac in a desirable subdivision with award-winning Alabaster schools, this home offers the perfect blend of comfort, style, and functionality. Step inside to discover fresh, modern paint colors and a spacious floor plan designed for everyday living and entertaining. The beautifully updated primary bathroom provides a relaxing retreat, while the finished lower level features a large media room, a 4th bedroom, and a full bath, making it ideal for guests, teens, or a home office. Outside, you'll love the large fenced backyard, offering plenty of space for children, pets, gardening, or hosting family and friends. A 2-car garage provides additional storage and convenience. Conveniently located just minutes from shopping, restaurants, parks, and interstate access, this move-in-ready home has everything you've been searchi
Contact an agent
Home facts
- Year built:1996
- Listing ID #:21460787
- Added:61 day(s) ago
- Updated:September 30, 2026 at 03:21 PM
Rooms and interior
- Bedrooms:4
- Total bathrooms:3
- Full bathrooms:3
- Flooring:Carpet, Hardwood, Tile Floor
- Dining Description:Dining Room
- Bathrooms Description:Garden Tub, Jetted Tub, Linen Closet, Separate Shower
- Kitchen Description:Dishwasher Built-In, Disposal, Ice Maker Built-In, Oven-Electric, Refrigerator, Some Stainless Appliances, Stone Counter, Stove-Electric, Tile Counter
- Bedroom Description:Walk-In Closets
- Basement Description:All Finished, Daylight Basement, Full Basement
- Living area:2,723 sq. ft.
Heating and cooling
- Cooling:Central
- Heating:Central
Structure and exterior
- Year built:1996
- Building area:2,723 sq. ft.
- Lot area:0.61 Acres
- Construction Materials:4 Sides Brick, Siding-Vinyl
- Exterior Features:Fenced Yard, Open Deck, Porch
- Foundation Description:Basement
- Levels:1 Story
Schools
- High school:THOMPSON
- Middle school:THOMPSON
- Elementary school:MEADOWVIEW
Utilities
- Water:Public Water
- Sewer:Sewer Connected
Finances and disclosures
- Price:$389,000
- Price per sq. ft.:$142.86
Features and amenities
- Appliances:Dishwasher Built-In, Disposal, Oven - Electric, Refrigerator, Some Stainless Appliances, Stove - Electric
- Laundry features:Dryer-Electric, Laundry in Basement, Washer Hookup
- Amenities:Crown Molding, Home Theater, Pull-Down Attic, Recess Lighting, Security System, Smooth Ceilings, Trey Ceilings
Parking
- Parking description:Basement Parking
- Garage spaces:2
New listings near 104 FOREST HILLS TERRACE
- Open Sun, 2 to 4pmNew
 $385,000Active3 beds 2 baths1,930 sq. ft.
205 CHESTNUT CIRCLE, Alabaster, AL 35007
MLS# 21466445Listed by: RE/MAX ADVANTAGE - New
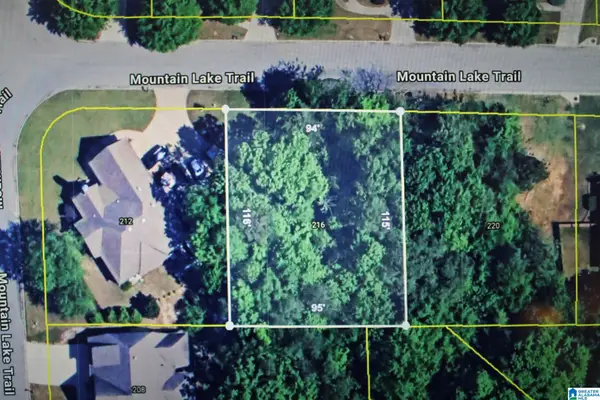 $37,000Active0.25 Acres
216 MOUNTAIN LAKE TRAIL, Alabaster, AL 35007
MLS# 21466273Listed by: RE/MAX REALTY BROKERS - New
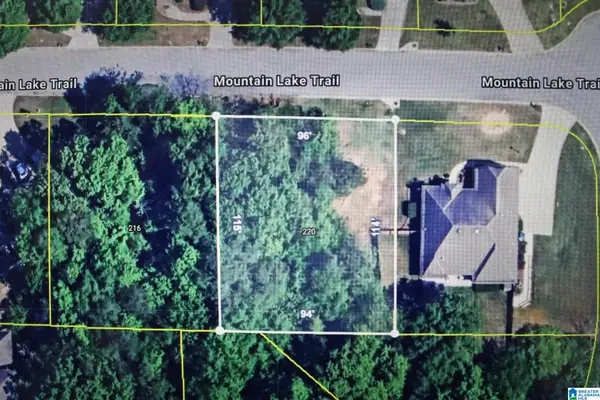 $37,000Active0.28 Acres
220 MOUNTAIN LAKE TRAIL, Alabaster, AL 35007
MLS# 21466274Listed by: RE/MAX REALTY BROKERS - New
 $35,000Active0.52 Acres
185 SWEETBAY DRIVE, Maylene, AL 35114
MLS# 21466276Listed by: RE/MAX REALTY BROKERS - New
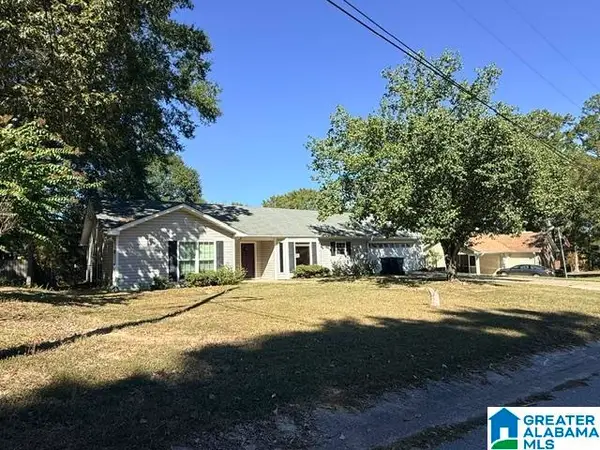 $189,000Active3 beds 2 baths1,943 sq. ft.
1340 WAXWING TRAIL, Alabaster, AL 35007
MLS# 21466253Listed by: ROMANO PROPERTIES LLC  $452,975Pending4 beds 3 baths2,508 sq. ft.
269 ALDER ROAD, Alabaster, AL 35007
MLS# 21466194Listed by: ADAMS HOMES, LLC- New
 $309,000Active4 beds 2 baths1,705 sq. ft.
1317 2ND AVENUE SW, Alabaster, AL 35007
MLS# 21466164Listed by: ARC REALTY VESTAVIA - New
 $312,900Active3 beds 3 baths2,120 sq. ft.
121 CEDAR GROVE PARKWAY, Maylene, AL 35114
MLS# 21466152Listed by: KELLER WILLIAMS - New
 $461,125Active4 beds 3 baths2,831 sq. ft.
249 ALDER ROAD, Alabaster, AL 35007
MLS# 21466146Listed by: ADAMS HOMES, LLC - New
 $456,350Active4 beds 3 baths2,625 sq. ft.
261 ALDER ROAD, Alabaster, AL 35007
MLS# 21466147Listed by: ADAMS HOMES, LLC


Protect your home and budget from life's surprises with an Assurant Home Warranty, backed by a partner that supports you through every step of homeownership. Explore Plans.
© 2023 - 2026 ERA Franchise Systems LLC. All rights reserved. ERA Franchise Systems LLC fully supports the principles of the Fair Housing Act and the Equal Opportunity Act. ERA, ERA Real Estate powered, and their respective logos are registered service marks of ERA Franchise Systems LLC. Each office is independently owned and operated.