
113 MORNING MIST TRAIL, Alabaster, AL 35007
Local realty services provided by:ERA King Real Estate Company, Inc.
Listed by: christy null
Office: arc realty - hoover
MLS#:21461756
Source:AL_BAMLS
Price summary
- Price:$375,000
- Price per sq. ft.:$172.49
About this home
Welcome to 113 Morning Mist Trail in Stagecoach Trace! This beautifully updated Alabaster home combines thoughtful upgrades with exceptional indoor & outdoor living. The completely remodeled kitchen features custom cabinetry, with additional custom storage throughout the home. The primary suite offers an added touch of luxury with heated bathroom flooring. Step outside to a beautifully landscaped, fully fenced backyard retreat featuring mature plantings, colorful garden beds, a peaceful water feature & multiple outdoor living spaces. Enjoy the expansive upper deck or unwind on the covered lower deck with a hot tub/spa that remains. Stagecoach Trace offers a community pool & sidewalks, with Meadow View Elementary conveniently located nearby. *A special home inside & out—schedule your showing today!
Contact an agent
Home facts
- Year built:2005
- Listing ID #:21461756
- Added:9 day(s) ago
- Updated:August 21, 2026 at 02:49 AM
Rooms and interior
- Bedrooms:3
- Total bathrooms:3
- Full bathrooms:3
- Flooring:Carpet, Hardwood, Tile Floor, Vinyl
- Dining Description:Dining Room
- Bathrooms Description:Jetted Tub, Linen Closet, Separate Shower, Separate Vanities, Tub/Shower Combo
- Kitchen Description:Breakfast Bar, Dishwasher Built-In, Disposal, Microwave Built-In, Oven-Electric, Pantry, Refrigerator, Stone Counter, Stove-Electric
- Bedroom Description:Walk-In Closets
- Basement Description:Both finished and unfinished, Daylight Basement, Partial Basement
- Living area:2,174 sq. ft.
Heating and cooling
- Cooling:Central
- Heating:Electric, Heat Pump
Structure and exterior
- Year built:2005
- Building area:2,174 sq. ft.
- Lot area:0.32 Acres
- Lot Features:Some Trees, Subdivision
- Construction Materials:1 Side Brick, Siding-Vinyl, Stone
- Exterior Features:Covered Deck, Covered Patio, Fenced Yard, Lighting System, Open Deck, Porch, Porch Screened, Screened Deck, Sprinkler System, Storage Building
- Foundation Description:Basement
- Levels:1.5 Stories
Schools
- High school:THOMPSON
- Middle school:THOMPSON
- Elementary school:MEADOW VIEW
Utilities
- Water:Public Water
- Sewer:Septic
Finances and disclosures
- Price:$375,000
- Price per sq. ft.:$172.49
Features and amenities
- Appliances:Dishwasher Built-In, Disposal, Microwave Built-In, Oven - Electric, Refrigerator, Stove - Electric
- Laundry features:Dryer-Electric, Laundry in Middle Level, Washer Hookup
- Amenities:Bay Window, Crown Molding, Park, Pull-Down Attic, Recess Lighting, Security System, Sidewalks, Smooth Ceilings, Sprinkler System, Storage Building, Street Lights, Swimming Allowed, Trey Ceilings, Walking Paths, Workshop
- Pool features:Community, In-Ground, Perimeter Fencing, Pool
Parking
- Parking description:Attached, Driveway Parking, Parking (MLVL)
- Garage spaces:2
New listings near 113 MORNING MIST TRAIL
- New
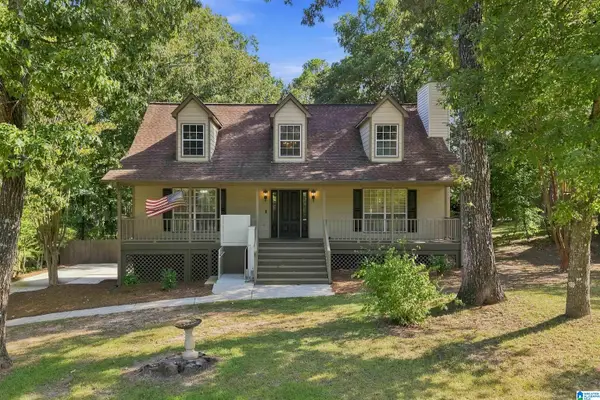 $359,000Active3 beds 3 baths2,254 sq. ft.
216 FOREST PARKWAY, Alabaster, AL 35007
MLS# 21462696Listed by: KELLER WILLIAMS METRO SOUTH - New
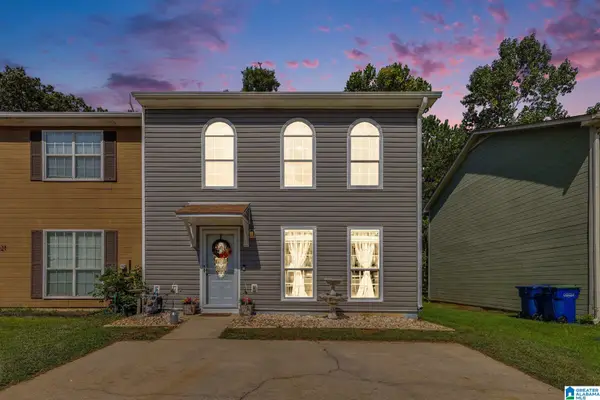 $185,000Active3 beds 3 baths1,440 sq. ft.
225 WILLOW POINT CIRCLE, Alabaster, AL 35007
MLS# 21462630Listed by: REAL BROKER LLC - New
 $379,900Active4 beds 3 baths2,901 sq. ft.
200 GRANDE VIEW LANE, Maylene, AL 35114
MLS# 21462526Listed by: IXL REAL ESTATE LLC - New
 $975,000Active4.5 Acres
0 COUNTY ROAD 17, Alabaster, AL 35007
MLS# 21462515Listed by: REAL BROKER LLC - New
 $275,000Active4 beds 2 baths2,154 sq. ft.
1017 BURNT PINE LANE, Maylene, AL 35114
MLS# 21462377Listed by: KELLER WILLIAMS - New
 $305,000Active3 beds 2 baths2,055 sq. ft.
902 FALLING STAR LANE, Alabaster, AL 35007
MLS# 21462383Listed by: RE/MAX ADVANTAGE - New
 $334,999Active4 beds 2 baths2,060 sq. ft.
112 SUMMER HILL DRIVE, Alabaster, AL 35007
MLS# 21462374Listed by: BLUEPRINT REALTY COMPANY - New
 $314,900Active4 beds 4 baths2,248 sq. ft.
2020 DIANE LANE, Alabaster, AL 35007
MLS# 21462304Listed by: EXP REALTY, LLC CENTRAL - New
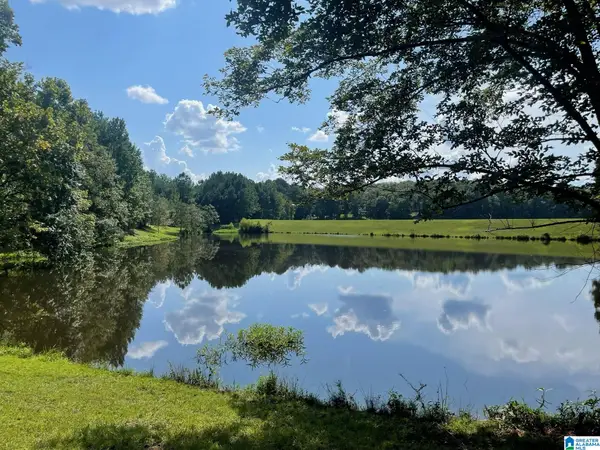 $600,000Active18 Acres
308 CARRIAGE LANE, Alabaster, AL 35007
MLS# 21462234Listed by: REALTY ONE GROUP LEGENDS - New
 $420,000Active5 beds 3 baths2,528 sq. ft.
172 SHELBY FARMS DRIVE, Alabaster, AL 35007
MLS# 21462171Listed by: KELLER WILLIAMS REALTY VESTAVIA


Protect your home and budget from life's surprises with an Assurant Home Warranty, backed by a partner that supports you through every step of homeownership. Explore Plans.
© 2023 - 2026 ERA Franchise Systems LLC. All rights reserved. ERA Franchise Systems LLC fully supports the principles of the Fair Housing Act and the Equal Opportunity Act. ERA, ERA Real Estate powered, and their respective logos are registered service marks of ERA Franchise Systems LLC. Each office is independently owned and operated.