
1133 THOMPSON ROAD, Alabaster, AL 35007
Local realty services provided by:ERA Waldrop Real Estate
Listed by: michelle lowery
Office: re/max advantage
MLS#:21462276
Source:AL_BAMLS
Price summary
- Price:$240,000
- Price per sq. ft.:$158.84
About this home
LOCATION, LOCATION, LOCATION! Do you want to be in Alabaster, but didn't think it was possible? Check out this 3 bedroom, 3 bath home, with large bonus room and full bath downstairs. In the garage you will also find a workshop space and the perfect craft room plus a great storage shed out back. Call your favorite agent or myself today for a scheduled showing!
Contact an agent
Home facts
- Year built:1987
- Listing ID #:21462276
- Added:10 day(s) ago
- Updated:August 26, 2026 at 04:47 PM
Rooms and interior
- Bedrooms:3
- Total bathrooms:3
- Full bathrooms:3
- Flooring:Carpet, Vinyl
- Dining Description:Dining Room
- Bathrooms Description:Tub/Shower Combo
- Kitchen Description:Dishwasher Built-In, Laminate Counter, Oven-Electric, Refrigerator, Stove-Electric
- Basement Description:Both finished and unfinished, Concrete Block, Full Basement
- Living area:1,511 sq. ft.
Heating and cooling
- Cooling:Heat Pump
- Heating:Heat Pump
Structure and exterior
- Year built:1987
- Building area:1,511 sq. ft.
- Lot area:0.22 Acres
- Construction Materials:Brick Over Foundation, Siding-Wood
- Exterior Features:Open Deck, Storage Building
- Foundation Description:Basement
- Levels:1 Story
Schools
- High school:THOMPSON
- Middle school:THOMPSON
- Elementary school:CREEK VIEW
Utilities
- Water:Public Water
- Sewer:Sewer Connected
Finances and disclosures
- Price:$240,000
- Price per sq. ft.:$158.84
Features and amenities
- Appliances:Dishwasher Built-In, Oven - Electric, Refrigerator, Stove - Electric
- Laundry features:Dryer-Electric, Laundry in Basement, Washer Hookup
- Amenities:Cathedral/Vaulted, Storage Building
Parking
- Parking description:Driveway Parking, Off Street Parking
- Garage spaces:1
New listings near 1133 THOMPSON ROAD
- New
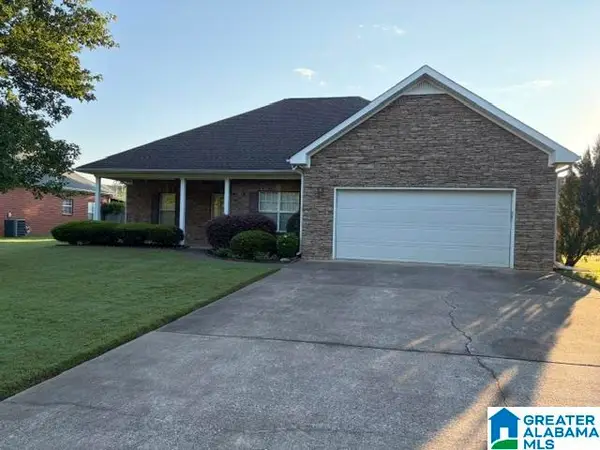 $315,000Active3 beds 2 baths1,744 sq. ft.
220 VICTORIA STATION, Maylene, AL 35114
MLS# 21463102Listed by: ALL STAR REALTY 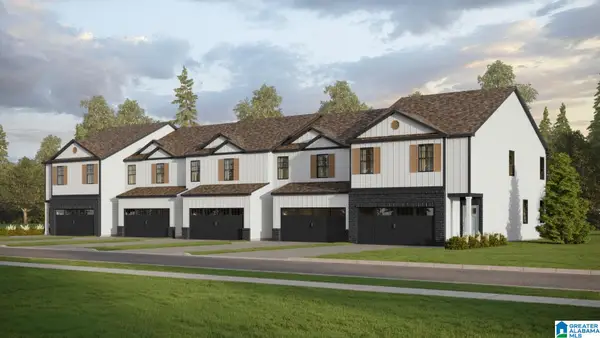 $307,400Pending4 beds 3 baths1,652 sq. ft.
825 PEAVINE CROSSING PARKWAY, Alabaster, AL 35007
MLS# 21463024Listed by: DHI REALTY OF ALABAMA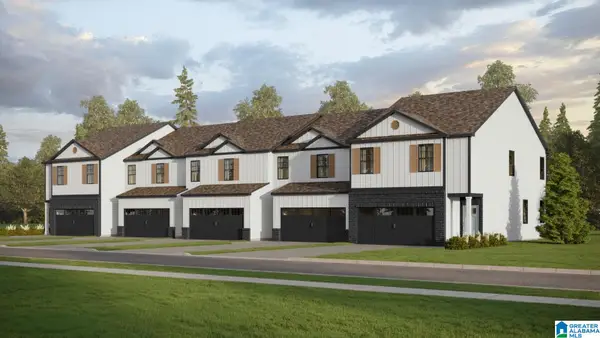 $307,400Pending4 beds 3 baths1,652 sq. ft.
821 PEAVINE CROSSING PARKWAY, Alabaster, AL 35007
MLS# 21463030Listed by: DHI REALTY OF ALABAMA- New
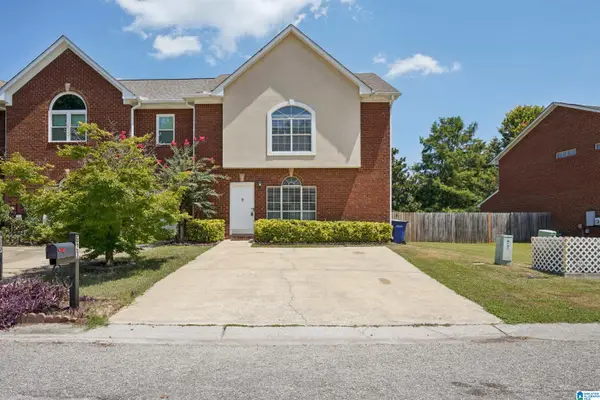 $249,900Active3 beds 3 baths1,647 sq. ft.
623 TREYMOOR LAKE CIRCLE, Alabaster, AL 35007
MLS# 21462967Listed by: BEYCOME BROKERAGE REALTY - New
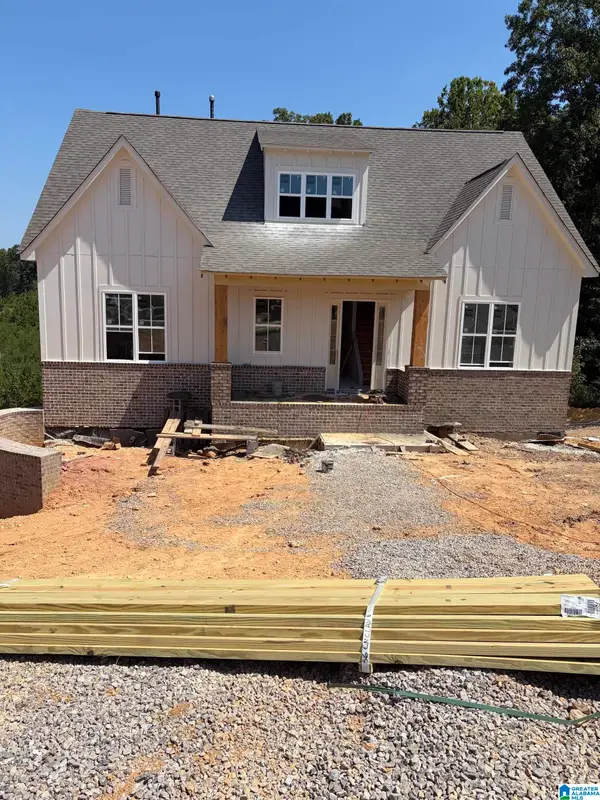 $621,900Active4 beds 3 baths2,928 sq. ft.
328 RAMSGATE DRIVE, Alabaster, AL 35114
MLS# 21462933Listed by: EMBRIDGE REALTY, LLC - Open Sun, 2 to 4pmNew
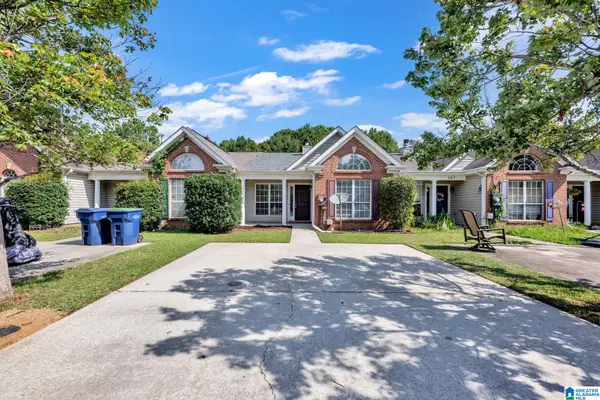 $199,999Active2 beds 2 baths1,147 sq. ft.
163 SUGAR HILL LANE, Alabaster, AL 35007
MLS# 21462881Listed by: GOAL REALTY LLC - New
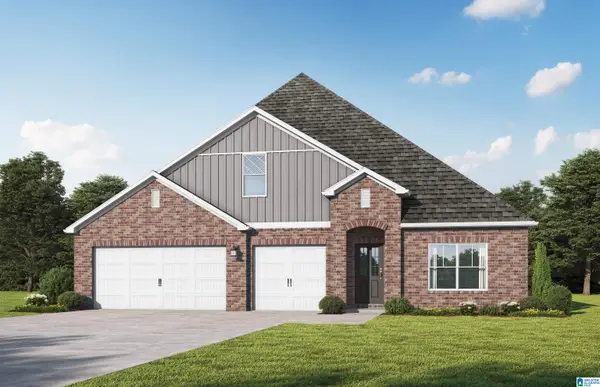 $494,350Active5 beds 4 baths3,035 sq. ft.
3032 SWEETGUM LANE, Alabaster, AL 35007
MLS# 21462858Listed by: VC REALTY LLC - Open Sun, 2 to 4pmNew
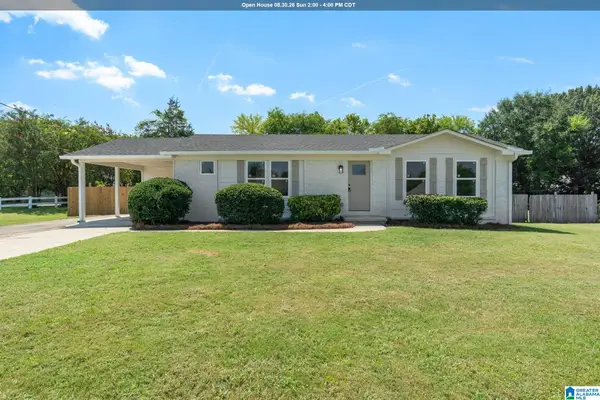 $250,000Active3 beds 2 baths1,250 sq. ft.
2034 1ST AVENUE W, Maylene, AL 35114
MLS# 21462863Listed by: KELLER WILLIAMS REALTY HOOVER - New
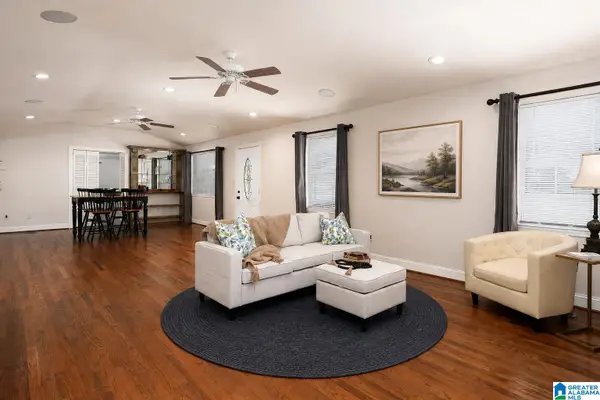 $260,000Active3 beds 2 baths2,042 sq. ft.
117 LAKE LANE, Alabaster, AL 35007
MLS# 21462836Listed by: KELLER WILLIAMS METRO SOUTH - New
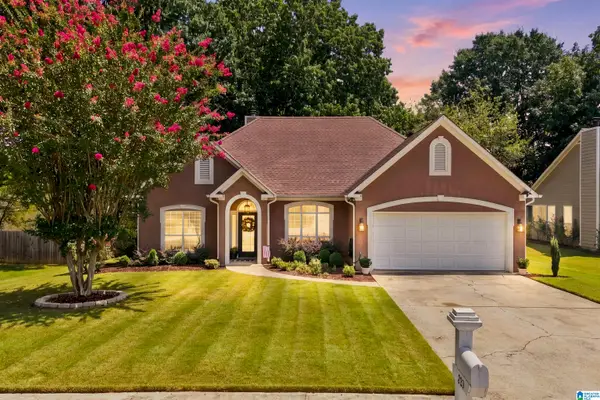 $275,000Active3 beds 2 baths1,583 sq. ft.
205 LEAF LANE, Alabaster, AL 35007
MLS# 21462801Listed by: KELLER WILLIAMS METRO SOUTH


Protect your home and budget from life's surprises with an Assurant Home Warranty, backed by a partner that supports you through every step of homeownership. Explore Plans.
© 2023 - 2026 ERA Franchise Systems LLC. All rights reserved. ERA Franchise Systems LLC fully supports the principles of the Fair Housing Act and the Equal Opportunity Act. ERA, ERA Real Estate powered, and their respective logos are registered service marks of ERA Franchise Systems LLC. Each office is independently owned and operated.