
117 LAKE LANE, Alabaster, AL 35007
Local realty services provided by:ERA Waldrop Real Estate
Listed by: ashlee springer
Office: keller williams metro south
MLS#:21462836
Source:AL_BAMLS
Price summary
- Price:$260,000
- Price per sq. ft.:$127.33
About this home
Welcome to 117 Lake Lane—an entertainer’s dream in Alabaster! This beautifully remodeled home offers an inviting open-concept layout where the living, dining, & kitchen areas flow seamlessly together, creating the perfect space for everyday living & entertaining. The home features two HUGE bedrooms & two remodeled bathrooms, including a true owner’s retreat with a jetted tub, separate beautifully tiled shower, double vanities, & private toilet area. A convenient laundry room is off the kitchen & versatile den with a brick gas fireplace add even more functionality & charm. Enjoy relaxing on the covered & open front porch or back patio overlooking the flat lot & beautiful green lawn. A two-car carport provides covered parking. Zoned for Alabaster City Schools & offered at just $260,000, this is an incredible opportunity & truly a STEAL OF A DEAL in Alabaster! The lot to the right conveys with the property (parcel 13-7-36-1-001-020.001), offering EVEN MORE space & opportunity.
Contact an agent
Home facts
- Year built:1960
- Listing ID #:21462836
- Added:1 day(s) ago
- Updated:August 21, 2026 at 07:42 PM
Rooms and interior
- Bedrooms:3
- Total bathrooms:2
- Full bathrooms:2
- Flooring:Carpet, Hardwood, Tile Floor
- Bathrooms Description:Jetted Tub, Separate Shower, Separate Vanities, Tub/Shower Combo
- Kitchen Description:Breakfast Bar, Cooktop-Electric, Eating Area, Laminate Counter, Oven-Electric, Refrigerator, Some Stainless Appliances, Stove-Electric
- Bedroom Description:Walk-In Closets
- Living area:2,042 sq. ft.
Heating and cooling
- Cooling:Central, Electric
- Heating:Central, Electric
Structure and exterior
- Year built:1960
- Building area:2,042 sq. ft.
- Lot area:0.5 Acres
- Lot Features:Subdivision
- Construction Materials:Siding-Vinyl
- Exterior Features:Covered Patio, Open Patio, Porch
- Foundation Description:Crawl Space
- Levels:1 Story
Schools
- High school:THOMPSON
- Middle school:THOMPSON
- Elementary school:CREEK VIEW
Utilities
- Water:Public Water
- Sewer:Sewer Connected
Finances and disclosures
- Price:$260,000
- Price per sq. ft.:$127.33
Features and amenities
- Appliances:Cooktop - Electric, Oven - Electric, Refrigerator, Some Stainless Appliances, Stove - Electric
- Laundry features:Dryer-Electric, Laundry in Middle Level, Utility Sink, Washer Hookup
- Amenities:Recess Lighting, Smooth Ceilings
Parking
- Parking description:Carport 2 Cars, Driveway Parking
- Carport spaces:2
New listings near 117 LAKE LANE
- New
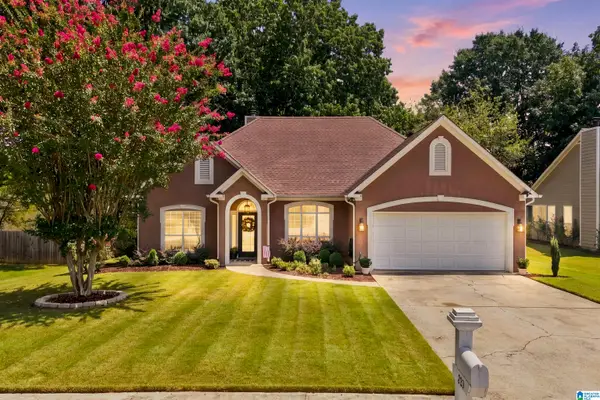 $275,000Active3 beds 2 baths1,583 sq. ft.
205 LEAF LANE, Alabaster, AL 35007
MLS# 21462801Listed by: KELLER WILLIAMS METRO SOUTH - New
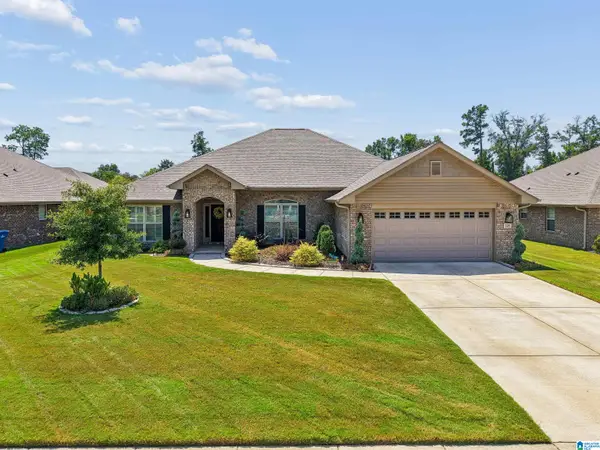 $425,000Active4 beds 3 baths2,709 sq. ft.
305 TUPELO TRAIL, Alabaster, AL 35007
MLS# 21462726Listed by: KELLER WILLIAMS REALTY VESTAVIA - New
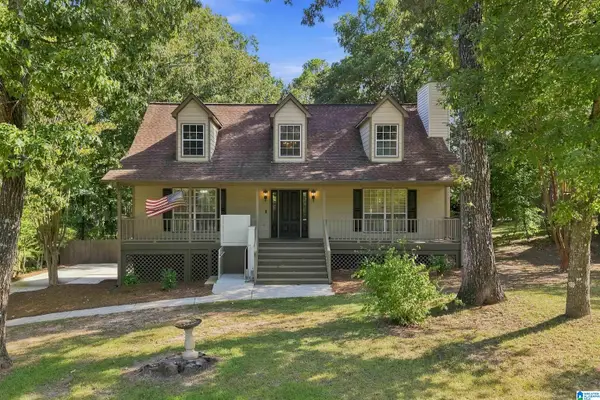 $359,000Active3 beds 3 baths2,254 sq. ft.
216 FOREST PARKWAY, Alabaster, AL 35007
MLS# 21462696Listed by: KELLER WILLIAMS METRO SOUTH - New
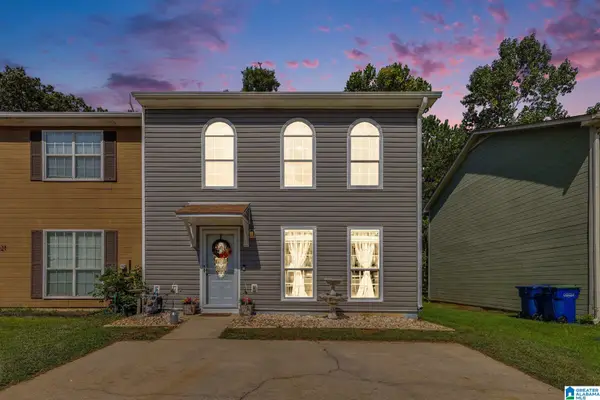 $185,000Active3 beds 3 baths1,440 sq. ft.
225 WILLOW POINT CIRCLE, Alabaster, AL 35007
MLS# 21462630Listed by: REAL BROKER LLC - New
 $379,900Active4 beds 3 baths2,901 sq. ft.
200 GRANDE VIEW LANE, Maylene, AL 35114
MLS# 21462526Listed by: IXL REAL ESTATE LLC - New
 $975,000Active4.5 Acres
0 COUNTY ROAD 17, Alabaster, AL 35007
MLS# 21462515Listed by: REAL BROKER LLC - New
 $275,000Active4 beds 2 baths2,154 sq. ft.
1017 BURNT PINE LANE, Maylene, AL 35114
MLS# 21462377Listed by: KELLER WILLIAMS - New
 $305,000Active3 beds 2 baths2,055 sq. ft.
902 FALLING STAR LANE, Alabaster, AL 35007
MLS# 21462383Listed by: RE/MAX ADVANTAGE - New
 $334,999Active4 beds 2 baths2,060 sq. ft.
112 SUMMER HILL DRIVE, Alabaster, AL 35007
MLS# 21462374Listed by: BLUEPRINT REALTY COMPANY


Protect your home and budget from life's surprises with an Assurant Home Warranty, backed by a partner that supports you through every step of homeownership. Explore Plans.
© 2023 - 2026 ERA Franchise Systems LLC. All rights reserved. ERA Franchise Systems LLC fully supports the principles of the Fair Housing Act and the Equal Opportunity Act. ERA, ERA Real Estate powered, and their respective logos are registered service marks of ERA Franchise Systems LLC. Each office is independently owned and operated.