
129 TIMBERLEAF CIRCLE, Alabaster, AL 35007
Local realty services provided by:ERA Waldrop Real Estate
Upcoming open houses
- Sun, Oct 1802:00 pm - 04:00 pm
Listed by: jennifer grostick
Office: real broker llc.
MLS#:21467686
Source:AL_BAMLS
Price summary
- Price:$240,000
- Price per sq. ft.:$152.09
About this home
Welcome to this charming brick townhome in the heart of Alabaster! Step inside to discover an inviting open-concept floor plan featuring beautiful luxury vinyl plank flooring on most of the main level. The main level also has a bedroom. The spacious kitchen offers gorgeous granite countertops, stainless steel appliances and plenty of counter space. The generous dining area is perfect for everyday gatherings and entertaining friends or family. Enjoy a brand-new back patio/deck area overlooking a lovely, fenced backyard that offers the perfect space for pets or hanging out with friends. Don't wait and schedule your showing today!
Contact an agent
Home facts
- Year built:1997
- Listing ID #:21467686
- Added:2 day(s) ago
- Updated:October 17, 2026 at 10:29 AM
Rooms and interior
- Bedrooms:3
- Total bathrooms:2
- Full bathrooms:2
- Flooring:Carpet, Hardwood Laminate
- Bathrooms Description:Garden Tub, Jetted Tub, Tub/Shower Combo
- Kitchen Description:Cooktop-Electric, Dishwasher Built-In, Oven-Electric, Refrigerator, Some Stainless Appliances, Stone Counter
- Bedroom Description:Split Bedrooms, Walk-In Closets
- Living area:1,578 sq. ft.
Heating and cooling
- Cooling:Central
- Heating:Central
Structure and exterior
- Year built:1997
- Building area:1,578 sq. ft.
- Lot area:0.07 Acres
- Construction Materials:2 Sides Brick
- Exterior Features:Covered Patio
- Foundation Description:Slab
- Levels:1.5 Stories
Schools
- High school:THOMPSON
- Middle school:THOMPSON
- Elementary school:CREEK VIEW
Utilities
- Water:Public Water
- Sewer:Sewer Connected
Finances and disclosures
- Price:$240,000
- Price per sq. ft.:$152.09
Features and amenities
- Appliances:Cooktop - Electric, Dishwasher Built-In, Oven - Electric, Refrigerator, Some Stainless Appliances
- Laundry features:Dryer-Electric, Laundry in Middle Level, Washer Hookup
- Amenities:Cathedral/Vaulted, Security System, Smooth Ceilings
Parking
- Parking description:Driveway Parking
New listings near 129 TIMBERLEAF CIRCLE
- New
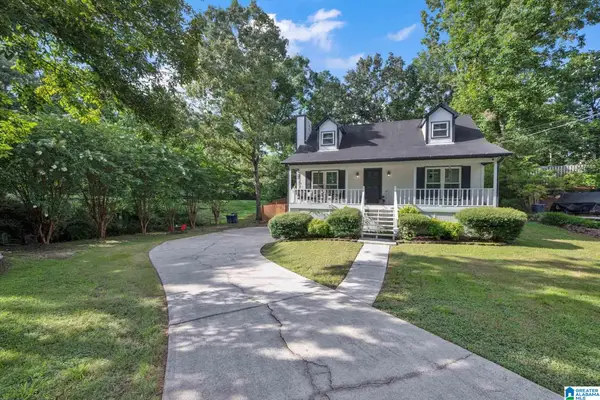 $298,000Active3 beds 2 baths1,693 sq. ft.
901 5TH COURT NW, Alabaster, AL 35007
MLS# 21467954Listed by: GOAL REALTY LLC - New
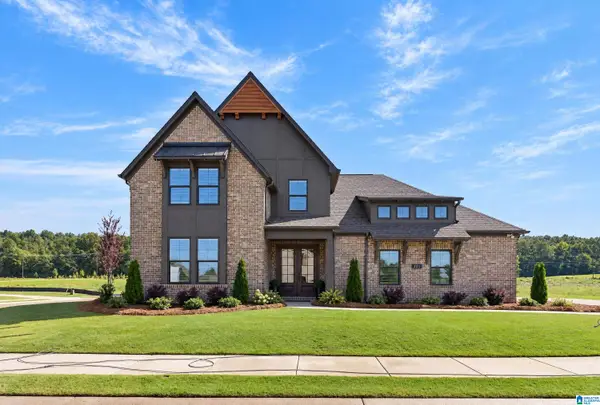 Listed by ERA$549,900Active4 beds 3 baths2,539 sq. ft.
The Alder LENOIR PLACE, Alabaster, AL 35007
MLS# 21467909Listed by: NEWCASTLE HOMES, INC. - New
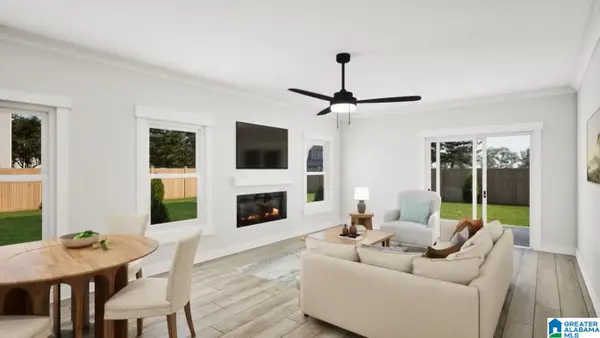 $500,350Active5 beds 4 baths3,112 sq. ft.
1508 CHERRYWOOD AVE, Alabaster, AL 35007
MLS# 21467878Listed by: VC REALTY LLC - New
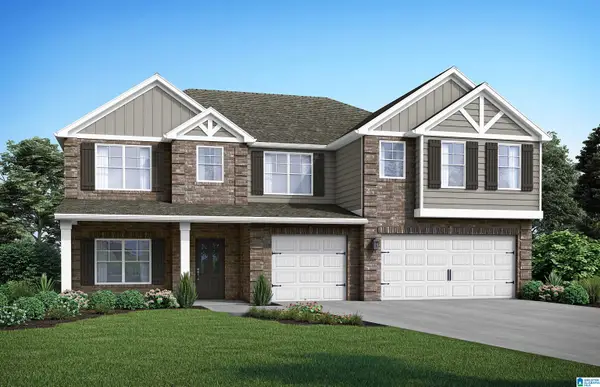 $549,350Active5 beds 5 baths3,849 sq. ft.
3012 SWEETGUM LANE, Alabaster, AL 35007
MLS# 21467871Listed by: VC REALTY LLC - New
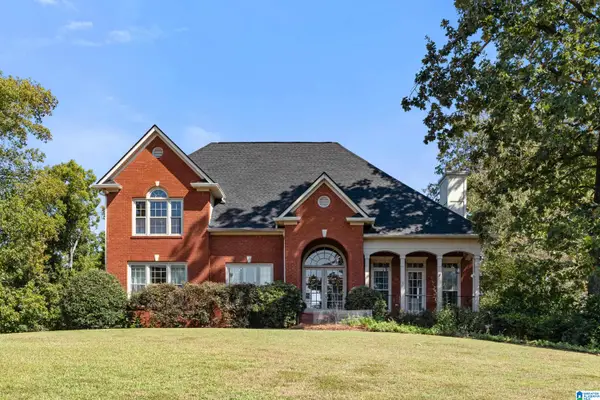 $619,900Active4 beds 5 baths3,280 sq. ft.
114 SADDLE LAKE DRIVE, Alabaster, AL 35007
MLS# 21467831Listed by: KELLER WILLIAMS METRO SOUTH - New
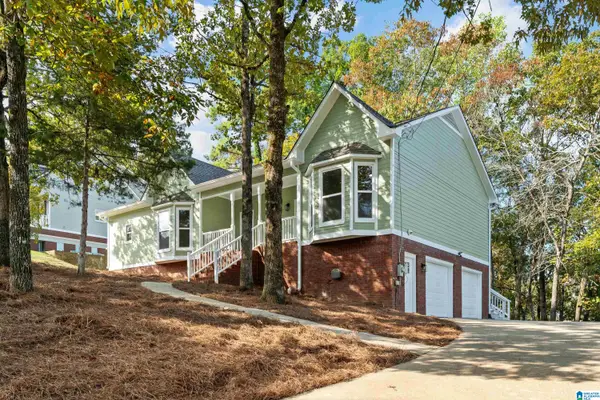 $379,000Active4 beds 3 baths2,465 sq. ft.
1111 ELM DRIVE, Alabaster, AL 35007
MLS# 21467813Listed by: EXIT REALTY SOUTHERN SELECT - Open Sun, 2 to 4pmNew
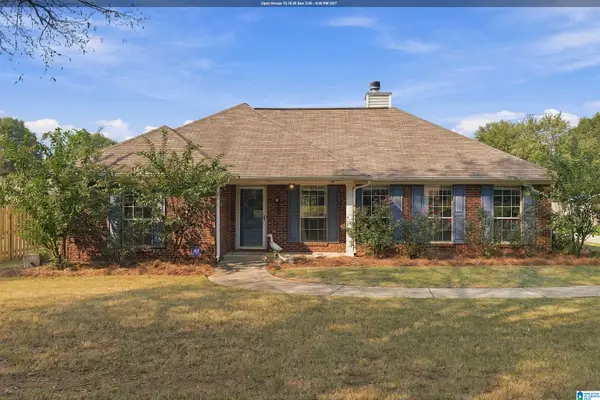 $315,000Active3 beds 2 baths1,692 sq. ft.
205 SILVERSTONE LANE, Alabaster, AL 35007
MLS# 21467684Listed by: KELLER WILLIAMS METRO SOUTH - New
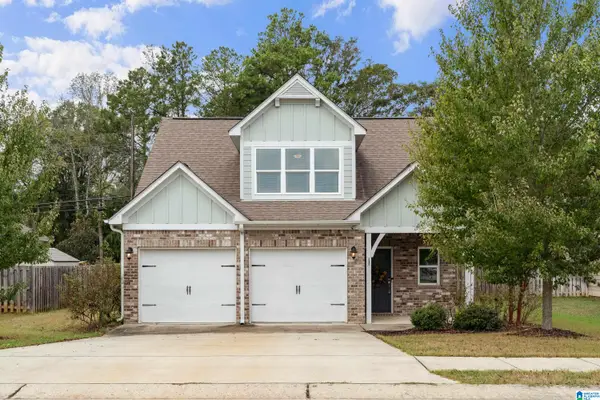 $334,900Active4 beds 2 baths1,912 sq. ft.
316 SHELBY FARMS LANE, Alabaster, AL 35007
MLS# 21467608Listed by: REALTYSOUTH-OTM-ACTON RD 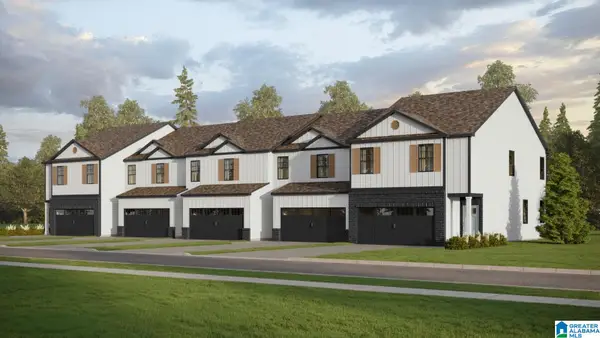 $295,900Pending3 beds 3 baths1,492 sq. ft.
802 PEAVINE CROSSING PARKWAY, Alabaster, AL 35007
MLS# 21467597Listed by: DHI REALTY OF ALABAMA


Protect your home and budget from life's surprises with an Assurant Home Warranty, backed by a partner that supports you through every step of homeownership. Explore Plans.
© 2023 - 2026 ERA Franchise Systems LLC. All rights reserved. ERA Franchise Systems LLC fully supports the principles of the Fair Housing Act and the Equal Opportunity Act. ERA, ERA Real Estate powered, and their respective logos are registered service marks of ERA Franchise Systems LLC. Each office is independently owned and operated.