
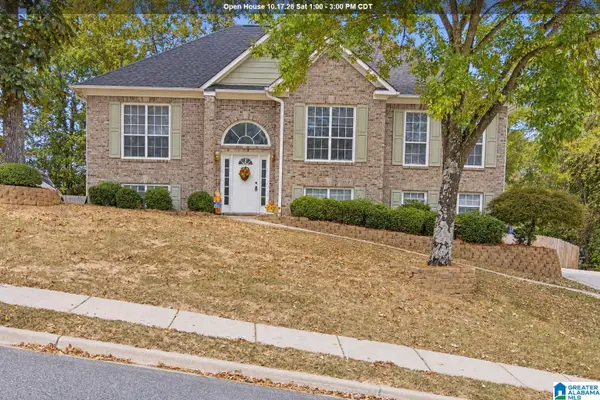
316 SHELBY FARMS LANE, Alabaster, AL 35007
Local realty services provided by:ERA Waldrop Real Estate
Listed by: lauren murphree
Office: realtysouth-otm-acton rd
MLS#:21467608
Source:AL_BAMLS
Price summary
- Price:$334,900
- Price per sq. ft.:$175.16
About this home
316 Shelby Farms Lane is a move-in ready 4 bedroom, 2 bath home in one of Alabaster’s most popular communities with amenities galore. Built in 2017, this home blends modern design with everyday comfort. Inside, hardwood floors, fresh paint, and an open layout set the tone. The kitchen shines with granite countertops, an island, glass tile backsplash, pantry, and breakfast nook, while the spacious family room features a gas fireplace with brick surround. The main-level primary suite offers dual vanities, soaking tub, tiled shower, and a large walk-in closet. Upstairs you’ll find 3 additional bedrooms and a full bath. Outdoor living is easy with a fenced backyard, covered patio, pergola, and plenty of grassy space for play or entertaining. With a mix of brick and Hardiplank siding, this home is as attractive as it is functional—all just minutes from schools, shopping, and hospitals, what are you waiting for? Call & Schedule your showing TODAY!
Contact an agent
Home facts
- Year built:2017
- Listing ID #:21467608
- Added:1 day(s) ago
- Updated:October 14, 2026 at 03:56 AM
Rooms and interior
- Bedrooms:4
- Total bathrooms:2
- Full bathrooms:2
- Flooring:Carpet, Hardwood Laminate, Tile Floor
- Dining Description:Breakfast Room, Dining Room
- Bathrooms Description:Garden Tub, Linen Closet, Separate Shower, Separate Vanities, Tub/Shower Combo
- Kitchen Description:Breakfast Bar, Cooktop-Electric, Dishwasher Built-In, Disposal, Eating Area, Island, Microwave Built-In, Oven-Electric, Pantry, Refrigerator, Self-Cleaning, Some Stainless Appliances, Stone Counter, Stove-Electric
- Bedroom Description:Split Bedrooms, Walk-In Closets
- Living area:1,912 sq. ft.
Heating and cooling
- Cooling:Central, Electric
- Heating:Central, Forced Air, Gas Heat
Structure and exterior
- Year built:2017
- Building area:1,912 sq. ft.
- Lot area:0.17 Acres
- Lot Features:Interior Lot, Some Trees, Subdivision
- Construction Materials:1 Side Brick, Siding-Hardiplank
- Exterior Features:Covered Patio, Fenced Yard, Gazebo, Open Patio, Storage Building
- Foundation Description:Slab
- Levels:2 Stories
Schools
- High school:THOMPSON
- Middle school:THOMPSON
- Elementary school:MEADOW VIEW
Utilities
- Water:Public Water
- Sewer:Sewer Connected
Finances and disclosures
- Price:$334,900
- Price per sq. ft.:$175.16
Features and amenities
- Appliances:Cooktop - Electric, Dishwasher Built-In, Disposal, Microwave Built-In, Oven - Electric, Refrigerator, Some Stainless Appliances, Stove - Electric
- Laundry features:Dryer-Electric, Laundry in Middle Level, Washer Hookup
- Amenities:Pull-Down Attic, Recess Lighting, Sidewalks, Smooth Ceilings, Storage Building, Street Lights
Parking
- Parking description:Attached, Driveway Parking, Parking (MLVL)
- Garage spaces:2
New listings near 316 SHELBY FARMS LANE
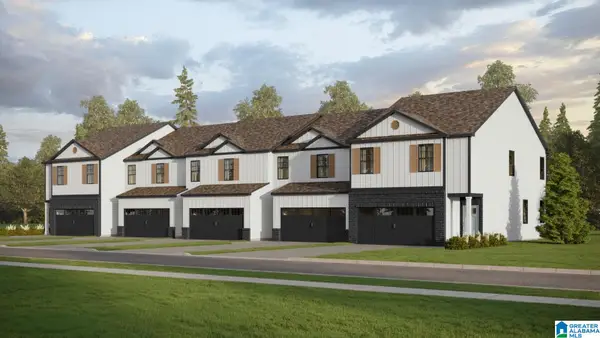 $295,900Pending3 beds 3 baths1,492 sq. ft.
802 PEAVINE CROSSING PARKWAY, Alabaster, AL 35007
MLS# 21467597Listed by: DHI REALTY OF ALABAMA- New
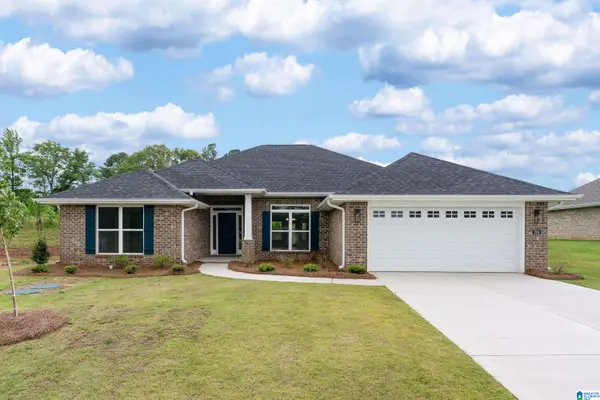 $432,350Active4 beds 2 baths2,320 sq. ft.
409 PATRICK ROAD, Alabaster, AL 35007
MLS# 21467517Listed by: ADAMS HOMES, LLC - New
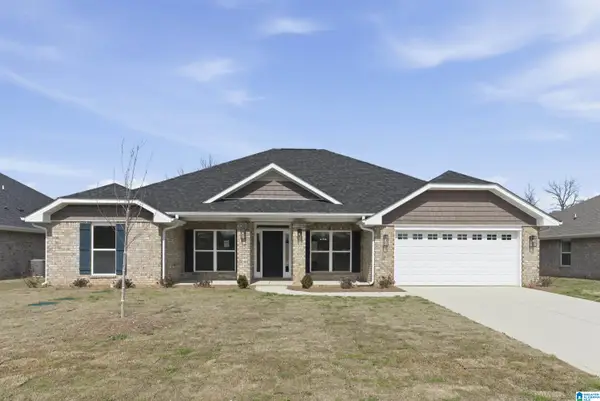 $430,450Active4 beds 2 baths2,202 sq. ft.
413 PATRICK ROAD, Alabaster, AL 35007
MLS# 21467524Listed by: ADAMS HOMES, LLC - Open Sun, 2 to 4pmNew
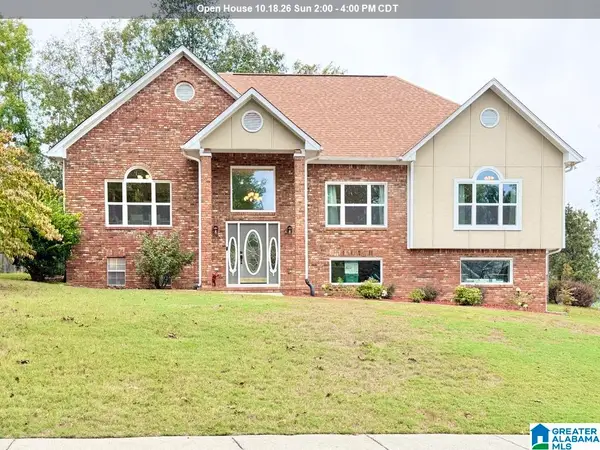 $349,900Active4 beds 3 baths2,468 sq. ft.
121 GRANDE CLUB DRIVE, Maylene, AL 35114
MLS# 21467422Listed by: KELLER WILLIAMS REALTY VESTAVIA - New
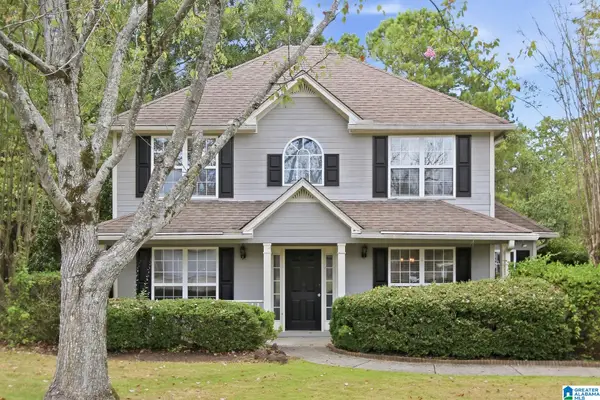 $345,000Active4 beds 3 baths1,157 sq. ft.
117 BELVEDERE PLACE, Alabaster, AL 35007
MLS# 21467285Listed by: EVERYSTATE INC - New
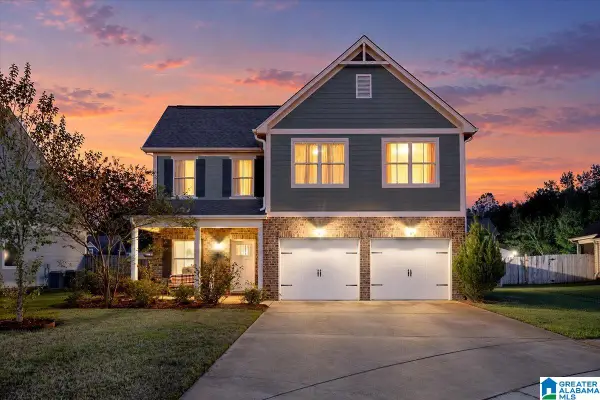 $365,000Active4 beds 3 baths2,069 sq. ft.
709 SHELBY FARMS PLACE, Alabaster, AL 35007
MLS# 21467302Listed by: TEAM LEHMAN LLC - New
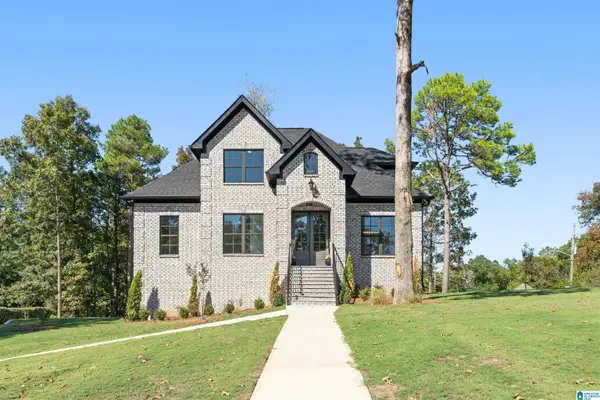 $689,000Active5 beds 5 baths3,025 sq. ft.
263 NORWICK FOREST DRIVE, Alabaster, AL 35007
MLS# 21467274Listed by: EXIT REALTY SOUTHERN SELECT - ALABASTER - New
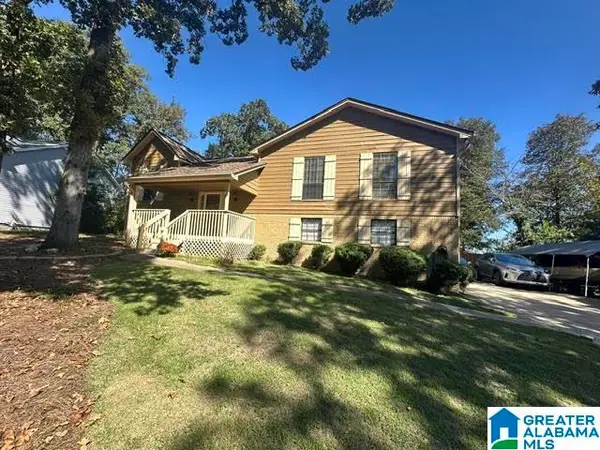 $325,000Active4 beds 2 baths2,100 sq. ft.
318 TRADEWINDS CIRCLE, Alabaster, AL 35007
MLS# 21467106Listed by: REALTYSOUTH-I459 SOUTHWEST - New
 $399,900Active3 beds 3 baths2,206 sq. ft.
117 LANE PARK DRIVE, Maylene, AL 35114
MLS# 21467072Listed by: KELLER WILLIAMS REALTY HOOVER


Protect your home and budget from life's surprises with an Assurant Home Warranty, backed by a partner that supports you through every step of homeownership. Explore Plans.
© 2023 - 2026 ERA Franchise Systems LLC. All rights reserved. ERA Franchise Systems LLC fully supports the principles of the Fair Housing Act and the Equal Opportunity Act. ERA, ERA Real Estate powered, and their respective logos are registered service marks of ERA Franchise Systems LLC. Each office is independently owned and operated.