
1339 SEQUOIA TRAIL, Alabaster, AL 35007
Local realty services provided by:ERA King Real Estate Company, Inc.
Listed by: rachel hoover
Office: exit realty cahaba
MLS#:21466996
Source:AL_BAMLS
Price summary
- Price:$350,000
- Price per sq. ft.:$124.38
About this home
Welcome to 1339 Sequoia Trail, a spacious 5-bedroom, 2-bath home in the established Navajo Hills neighborhood. Fresh paint throughout gives the home a clean, refreshed feel, while the siding and windows were replaced in 2023. Inside, you'll find plenty of room to spread out with a functional layout, main-level primary bedroom, inviting living spaces, and a full basement offering excellent storage and additional possibilities. Step outside to enjoy the fenced backyard and covered deck, perfect for relaxing or entertaining. A basement garage provides convenient parking and additional storage. Conveniently located near Alabaster shopping, dining, schools, and everyday amenities. Showings begin when the listing becomes Active—don't miss your opportunity to see this one!
Contact an agent
Home facts
- Year built:1986
- Listing ID #:21466996
- Added:1 day(s) ago
- Updated:October 07, 2026 at 11:40 PM
Rooms and interior
- Bedrooms:5
- Total bathrooms:2
- Full bathrooms:2
- Flooring:Tile Floor, Vinyl
- Dining Description:Dining Room
- Bathrooms Description:Tub/Shower Combo
- Kitchen Description:Dishwasher Built-In, Laminate Counter, Oven-Gas, Refrigerator, Stove-Gas
- Basement Description:Both finished and unfinished, Concrete Block, Full Basement, Poured Concrete Walls
- Living area:2,814 sq. ft.
Heating and cooling
- Cooling:Dual Systems, Heat Pump
- Heating:Dual Systems, Gas Heat, Heat Pump
Structure and exterior
- Year built:1986
- Building area:2,814 sq. ft.
- Lot area:0.53 Acres
- Construction Materials:Siding-Vinyl
- Exterior Features:Covered Deck, Fenced Yard, Porch, Screened Deck
- Foundation Description:Basement
- Levels:2 Stories
Schools
- High school:THOMPSON
- Middle school:THOMPSON
- Elementary school:CREEK VIEW
Utilities
- Water:Public Water
- Sewer:Sewer Connected
Finances and disclosures
- Price:$350,000
- Price per sq. ft.:$124.38
Features and amenities
- Appliances:Dishwasher Built-In, Oven - Gas, Refrigerator, Stove - Gas
- Laundry features:Dryer-Electric, Laundry in Middle Level, Washer Hookup
- Amenities:Pull-Down Attic, Smooth Ceilings
Parking
- Parking description:Basement Parking
- Garage spaces:2
New listings near 1339 SEQUOIA TRAIL
- New
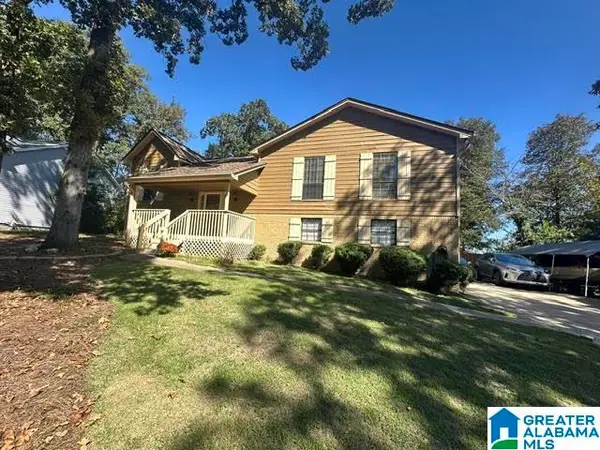 $325,000Active4 beds 2 baths2,100 sq. ft.
318 TRADEWINDS CIRCLE, Alabaster, AL 35007
MLS# 21467106Listed by: REALTYSOUTH-I459 SOUTHWEST - New
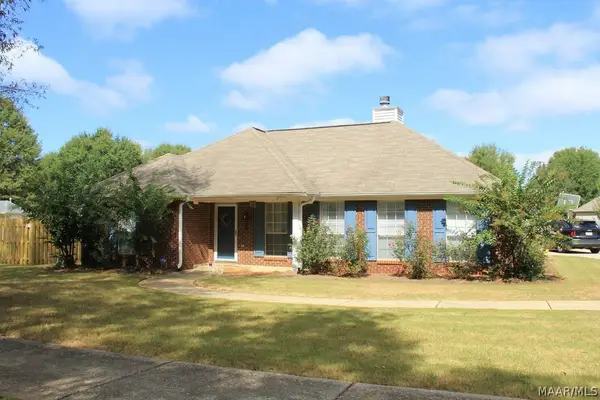 $315,000Active3 beds 2 baths1,516 sq. ft.
205 Silver Stone Lane, Alabaster, AL 35007
MLS# 590973Listed by: MAGNOLIA RIDGE REALTY - New
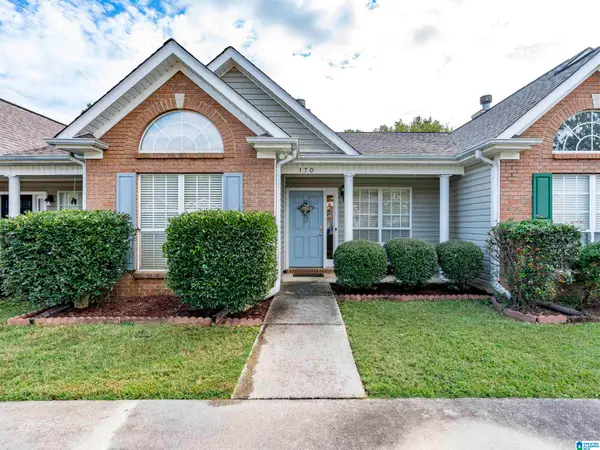 $199,900Active2 beds 2 baths1,147 sq. ft.
170 SUGAR HILL LANE, Alabaster, AL 35007
MLS# 21466961Listed by: KELLER WILLIAMS REALTY VESTAVIA - New
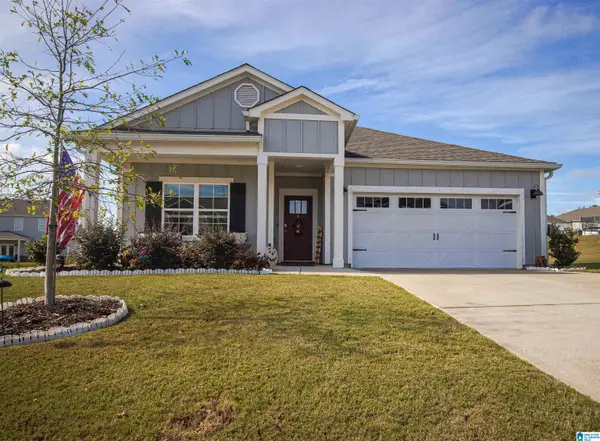 $349,000Active4 beds 2 baths1,806 sq. ft.
3012 SPECKLEBELLY WAY, Alabaster, AL 35007
MLS# 21466913Listed by: EXIT ROYAL REALTY - Open Thu, 4:30 to 6:30pmNew
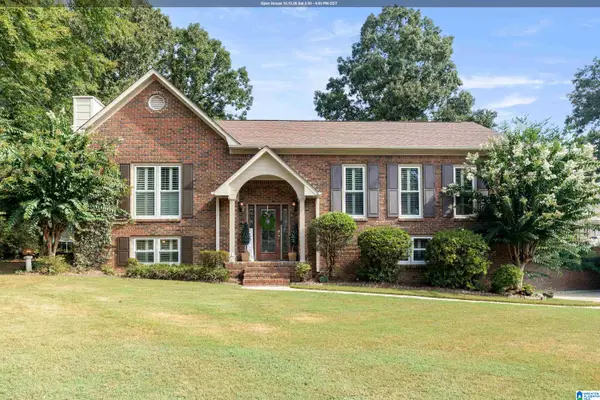 $355,000Active4 beds 3 baths2,134 sq. ft.
140 SUNDANCE, Alabaster, AL 35007
MLS# 21466931Listed by: LAH SOTHEBY'S INTERNATIONAL REALTY MOUNTAIN BROOK - New
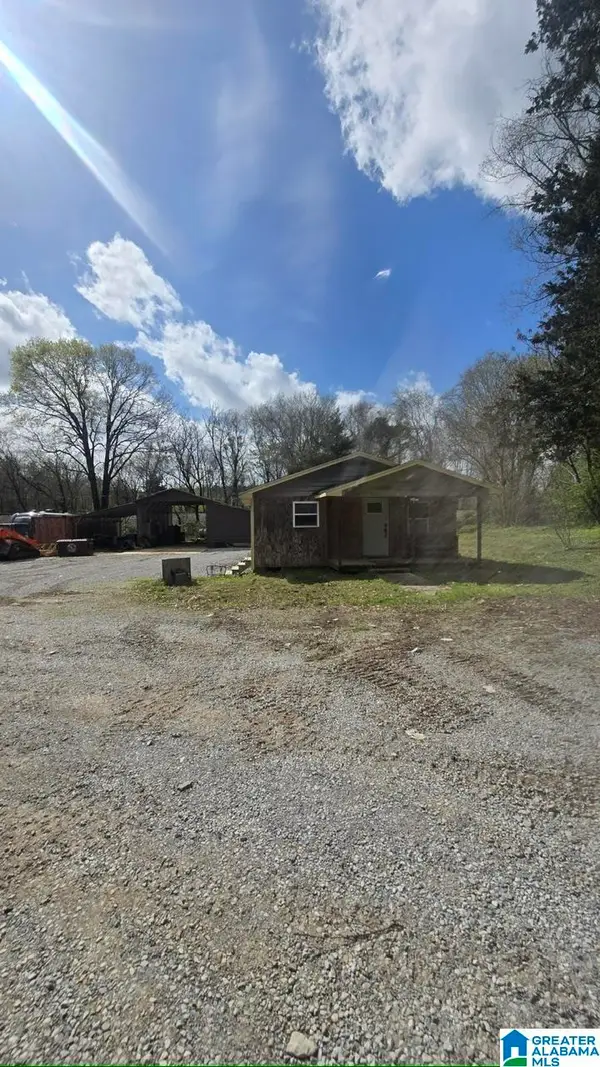 $275,000Active3.24 Acres
1718 FULTON SPRINGS ROAD, Alabaster, AL 35007
MLS# 21466887Listed by: MONTEVALLO REALTY - New
 $150,000Active2.9 Acres
1528 HILL SPUN ROAD, Alabaster, AL 35007
MLS# 21466788Listed by: KELLER WILLIAMS METRO SOUTH - New
 $245,000Active3 beds 2 baths1,450 sq. ft.
116 PALM DRIVE, Alabaster, AL 35007
MLS# 21466782Listed by: KELLER WILLIAMS REALTY HOOVER - New
 $215,000Active2 beds 2 baths1,147 sq. ft.
195 SUGAR HILL LANE, Alabaster, AL 35007
MLS# 21466731Listed by: U BUILD REALTY LLC


Protect your home and budget from life's surprises with an Assurant Home Warranty, backed by a partner that supports you through every step of homeownership. Explore Plans.
© 2023 - 2026 ERA Franchise Systems LLC. All rights reserved. ERA Franchise Systems LLC fully supports the principles of the Fair Housing Act and the Equal Opportunity Act. ERA, ERA Real Estate powered, and their respective logos are registered service marks of ERA Franchise Systems LLC. Each office is independently owned and operated.