
318 TRADEWINDS CIRCLE, Alabaster, AL 35007
Local realty services provided by:ERA King Real Estate Company, Inc.
Listed by: teresa tanner
Office: realtysouth-i459 southwest
MLS#:21467106
Source:AL_BAMLS
Price summary
- Price:$325,000
- Price per sq. ft.:$154.76
About this home
Well loved and clean in Alabaster home. Great location, so convenient! Nice new composition deck with lighting system and most definitely the most beautiful view. Largest lot in the subdivision with fenced backyard. Spacious turn around and boat parking. Professional landscaping with a sprinkler system. Plenty of room to move around in this home, stone gas log fireplace in upstairs living room and downstairs family room would make a fabulous theatre room. Extra storage through out the home. One bath has been updated. The kitchen has been updated. Carpet in three of the upstairs bedrooms, tile in the kitchen and baths, BEAUTIFUL NEW FLOORING EVERYWHERE ELSE. This home is move in ready.
Contact an agent
Home facts
- Year built:1979
- Listing ID #:21467106
- Added:1 day(s) ago
- Updated:October 07, 2026 at 10:49 PM
Rooms and interior
- Bedrooms:4
- Total bathrooms:2
- Full bathrooms:2
- Flooring:Carpet, Hardwood Laminate, Tile Floor
- Dining Description:Dining Room
- Bathrooms Description:Linen Closet
- Kitchen Description:Cooktop-Electric, Dishwasher Built-In, Eating Area, Microwave Built-In, Refrigerator, Stove-Electric, Tile Counter
- Bedroom Description:Walk-In Closets
- Basement Description:Both finished and unfinished, Concrete Block, Full Basement
- Living area:2,100 sq. ft.
Heating and cooling
- Cooling:Central, Electric
- Heating:Central, Gas Jets
Structure and exterior
- Year built:1979
- Building area:2,100 sq. ft.
- Lot area:0.82 Acres
- Construction Materials:Brick Over Foundation
- Exterior Features:Fenced Yard, Lighting System, Open Deck, Porch, Storage Building
- Foundation Description:Basement
- Levels:1 Story
Schools
- High school:THOMPSON
- Middle school:THOMPSON
- Elementary school:CREEK VIEW
Utilities
- Water:Public Water
- Sewer:Sewer Connected
Finances and disclosures
- Price:$325,000
- Price per sq. ft.:$154.76
Features and amenities
- Appliances:Cooktop - Electric, Dishwasher Built-In, Microwave Built-In, Refrigerator, Stove - Electric
- Laundry features:Dryer-Electric, Laundry in Basement, Washer Hookup
- Amenities:Cathedral/Vaulted, Crown Molding, Pull-Down Attic, Recess Lighting, Storage Building
Parking
- Parking description:Basement Parking, Boat Parking, Carport 1 Car, Driveway Parking
- Garage spaces:2
- Carport spaces:1
New listings near 318 TRADEWINDS CIRCLE
- New
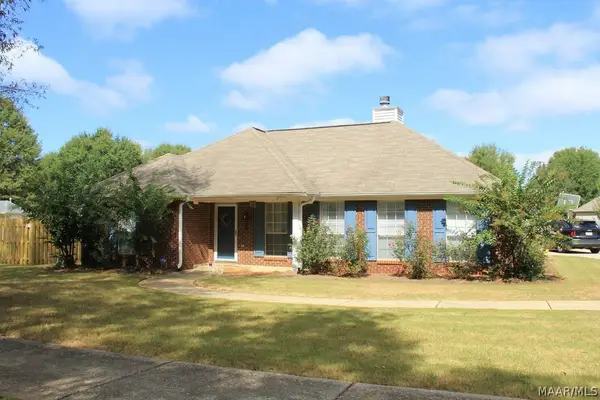 $315,000Active3 beds 2 baths1,516 sq. ft.
205 Silver Stone Lane, Alabaster, AL 35007
MLS# 590973Listed by: MAGNOLIA RIDGE REALTY - New
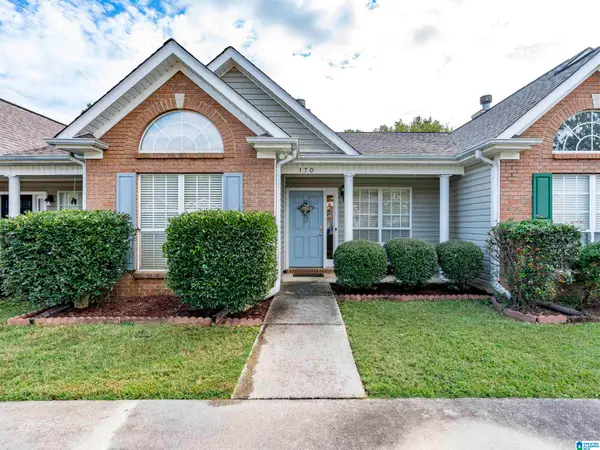 $199,900Active2 beds 2 baths1,147 sq. ft.
170 SUGAR HILL LANE, Alabaster, AL 35007
MLS# 21466961Listed by: KELLER WILLIAMS REALTY VESTAVIA - New
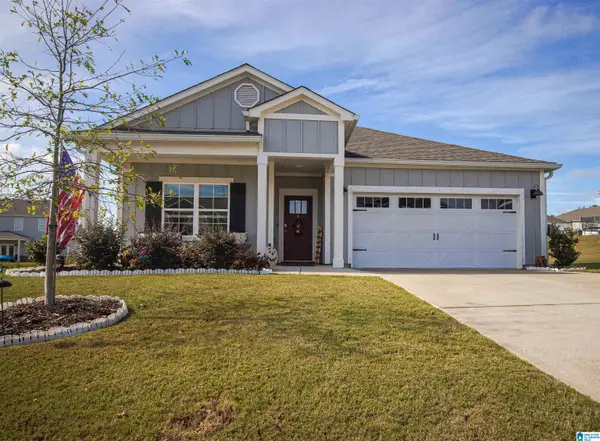 $349,000Active4 beds 2 baths1,806 sq. ft.
3012 SPECKLEBELLY WAY, Alabaster, AL 35007
MLS# 21466913Listed by: EXIT ROYAL REALTY - Open Thu, 4:30 to 6:30pmNew
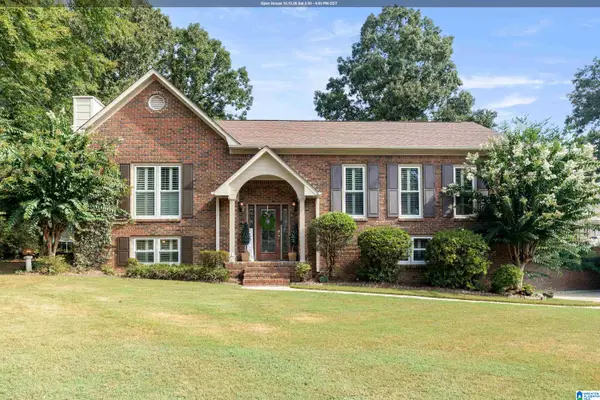 $355,000Active4 beds 3 baths2,134 sq. ft.
140 SUNDANCE, Alabaster, AL 35007
MLS# 21466931Listed by: LAH SOTHEBY'S INTERNATIONAL REALTY MOUNTAIN BROOK - New
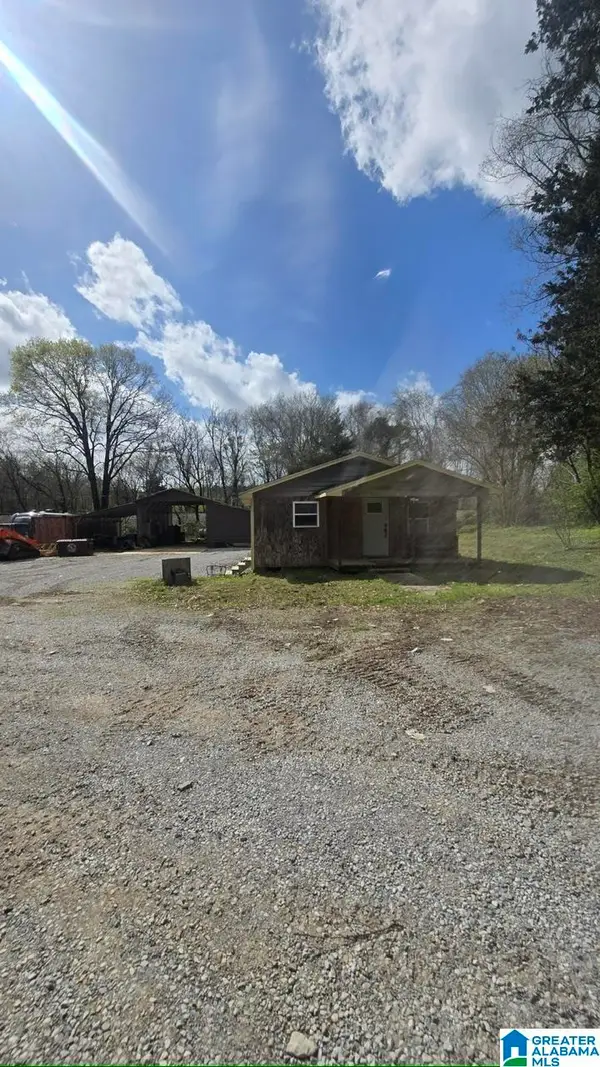 $275,000Active3.24 Acres
1718 FULTON SPRINGS ROAD, Alabaster, AL 35007
MLS# 21466887Listed by: MONTEVALLO REALTY - New
 $150,000Active2.9 Acres
1528 HILL SPUN ROAD, Alabaster, AL 35007
MLS# 21466788Listed by: KELLER WILLIAMS METRO SOUTH - New
 $245,000Active3 beds 2 baths1,450 sq. ft.
116 PALM DRIVE, Alabaster, AL 35007
MLS# 21466782Listed by: KELLER WILLIAMS REALTY HOOVER - New
 $215,000Active2 beds 2 baths1,147 sq. ft.
195 SUGAR HILL LANE, Alabaster, AL 35007
MLS# 21466731Listed by: U BUILD REALTY LLC - New
 $515,000Active4 beds 3 baths3,364 sq. ft.
105 RED BAY DRIVE, Alabaster, AL 35114
MLS# 21466670Listed by: KELLER WILLIAMS METRO SOUTH


Protect your home and budget from life's surprises with an Assurant Home Warranty, backed by a partner that supports you through every step of homeownership. Explore Plans.
© 2023 - 2026 ERA Franchise Systems LLC. All rights reserved. ERA Franchise Systems LLC fully supports the principles of the Fair Housing Act and the Equal Opportunity Act. ERA, ERA Real Estate powered, and their respective logos are registered service marks of ERA Franchise Systems LLC. Each office is independently owned and operated.