
1340 WAXWING TRAIL, Alabaster, AL 35007
Local realty services provided by:ERA Waldrop Real Estate
Listed by: marie romano, dana leslie
Office: romano properties llc.
MLS#:21466253
Source:AL_BAMLS
Price summary
- Price:$189,000
- Price per sq. ft.:$97.27
About this home
One level with fenced yard, inground pool is covered but not working condition. Sunroom with hot tub. House needs updating and repairs. House has atrium with glass windows. Open kitchen with eating area. Great location and school system.
Contact an agent
Home facts
- Year built:1981
- Listing ID #:21466253
- Added:1 day(s) ago
- Updated:September 29, 2026 at 01:49 AM
Rooms and interior
- Bedrooms:3
- Total bathrooms:2
- Full bathrooms:2
- Flooring:Carpet
- Bathrooms Description:Tub/Shower Combo
- Kitchen Description:Dishwasher Built-In, Laminate Counter
- Living area:1,943 sq. ft.
Heating and cooling
- Cooling:Central
- Heating:Central
Structure and exterior
- Year built:1981
- Building area:1,943 sq. ft.
- Lot area:0.37 Acres
- Construction Materials:Siding-Wood
- Exterior Features:Fenced Yard, Open Deck
- Foundation Description:Slab
- Levels:1 Story
Schools
- High school:THOMPSON
- Middle school:THOMPSON
- Elementary school:CREEK VIEW
Utilities
- Water:Public Water
- Sewer:Sewer Connected
Finances and disclosures
- Price:$189,000
- Price per sq. ft.:$97.27
Features and amenities
- Appliances:Dishwasher Built-In
- Amenities:Cathedral/Vaulted
- Pool features:In-Ground, Personal Pool, Pool
Parking
- Parking description:Attached
- Garage spaces:2
New listings near 1340 WAXWING TRAIL
- New
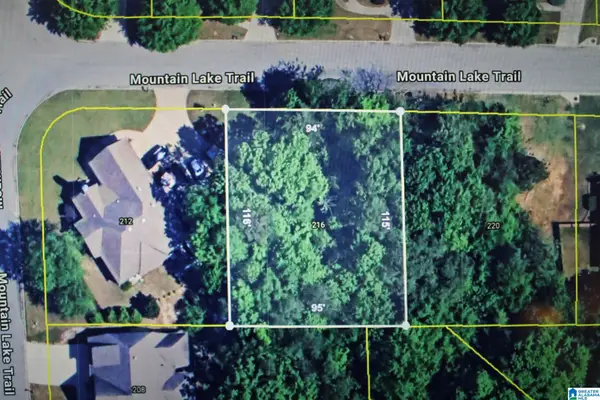 $37,000Active0.25 Acres
216 MOUNTAIN LAKE TRAIL, Alabaster, AL 35007
MLS# 21466273Listed by: RE/MAX REALTY BROKERS - New
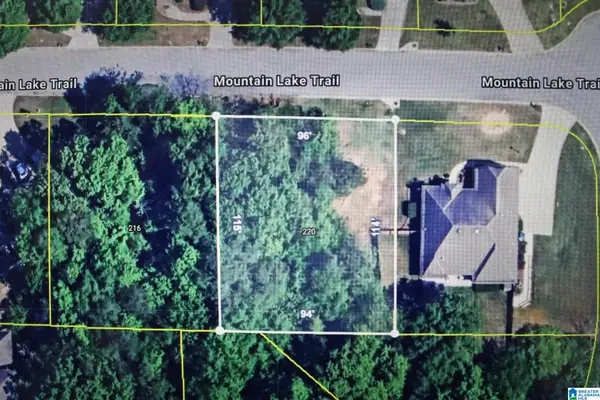 $37,000Active0.28 Acres
220 MOUNTAIN LAKE TRAIL, Alabaster, AL 35007
MLS# 21466274Listed by: RE/MAX REALTY BROKERS - New
 $35,000Active0.52 Acres
185 SWEETBAY DRIVE, Maylene, AL 35114
MLS# 21466276Listed by: RE/MAX REALTY BROKERS  $452,975Pending4 beds 3 baths2,508 sq. ft.
269 ALDER ROAD, Alabaster, AL 35007
MLS# 21466194Listed by: ADAMS HOMES, LLC- New
 $309,000Active4 beds 2 baths1,705 sq. ft.
1317 2ND AVENUE SW, Alabaster, AL 35007
MLS# 21466164Listed by: ARC REALTY VESTAVIA - New
 $312,900Active3 beds 3 baths2,120 sq. ft.
121 CEDAR GROVE PARKWAY, Maylene, AL 35114
MLS# 21466152Listed by: KELLER WILLIAMS - New
 $461,125Active4 beds 3 baths2,831 sq. ft.
249 ALDER ROAD, Alabaster, AL 35007
MLS# 21466146Listed by: ADAMS HOMES, LLC - New
 $456,350Active4 beds 3 baths2,625 sq. ft.
261 ALDER ROAD, Alabaster, AL 35007
MLS# 21466147Listed by: ADAMS HOMES, LLC - New
 $425,850Active4 beds 2 baths2,202 sq. ft.
405 PATRICK ROAD, Alabaster, AL 35007
MLS# 21466149Listed by: ADAMS HOMES, LLC


Protect your home and budget from life's surprises with an Assurant Home Warranty, backed by a partner that supports you through every step of homeownership. Explore Plans.
© 2023 - 2026 ERA Franchise Systems LLC. All rights reserved. ERA Franchise Systems LLC fully supports the principles of the Fair Housing Act and the Equal Opportunity Act. ERA, ERA Real Estate powered, and their respective logos are registered service marks of ERA Franchise Systems LLC. Each office is independently owned and operated.