
227 JASMINE DRIVE, Alabaster, AL 35007
Local realty services provided by:ERA King Real Estate Company, Inc.
Listed by: ashley cazares, kellie drozdowicz
Office: keller williams homewood
MLS#:21458873
Source:AL_BAMLS
Price summary
- Price:$269,900
- Price per sq. ft.:$131.79
About this home
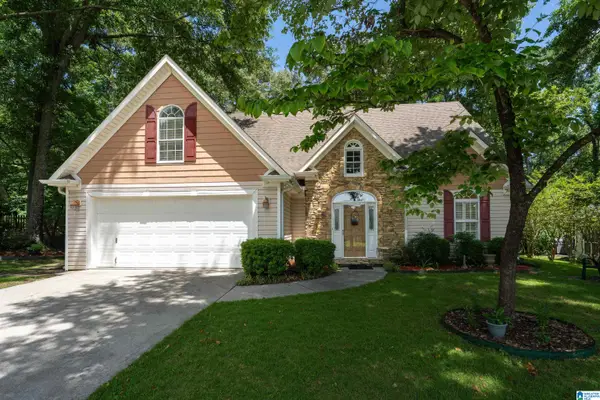
Move-in ready in one of Alabaster's most desirable neighborhoods! This charming 3-bedroom, 2-bath home in The Meadows features fresh interior paint, brand-new carpet, soaring ceilings, abundant natural light, and a spacious layout perfect for everyday living. The bright kitchen offers ample cabinet and counter space, while the living room centers around a beautiful fireplace. Major exterior improvements completed in 2025 include new HardiePlank siding on both side elevations, replacement of all rotten wood, and a freshly painted exterior, giving buyers added peace of mind. Conveniently located near Alabaster City Schools, shopping, dining, parks, and the new library and recreation center currently under construction. Don't miss your opportunity to make 227 Jasmine Drive your next home. Schedule your showing today!
Contact an agent
Home facts
- Year built:1996
- Listing ID #:21458873
- Added:6 day(s) ago
- Updated:July 20, 2026 at 02:46 AM
Rooms and interior
- Bedrooms:3
- Total bathrooms:2
- Full bathrooms:2
- Flooring:Carpet, Hardwood Laminate, Tile Floor
- Dining Description:Dining Room
- Bathrooms Description:Garden Tub, Linen Closet, Tub/Shower Combo
- Kitchen Description:Cooktop-Electric, Dishwasher Built-In, Laminate Counter, Oven-Electric, Refrigerator, Stove-Electric
- Bedroom Description:Walk-In Closets
- Living area:2,048 sq. ft.
Heating and cooling
- Cooling:Central
- Heating:Central
Structure and exterior
- Year built:1996
- Building area:2,048 sq. ft.
- Lot area:0.22 Acres
- Construction Materials:Siding-Hardiplank
- Exterior Features:Covered Patio
- Foundation Description:Crawl Space
- Levels:2 Stories
Schools
- High school:THOMPSON
- Middle school:THOMPSON
- Elementary school:MEADOWVIEW
Utilities
- Water:Public Water
- Sewer:Sewer Connected
Finances and disclosures
- Price:$269,900
- Price per sq. ft.:$131.79
Features and amenities
- Appliances:Cooktop - Electric, Dishwasher Built-In, Oven - Electric, Refrigerator, Stove - Electric
- Laundry features:Dryer-Electric, Laundry in Middle Level, Washer Hookup
- Amenities:Cathedral/Vaulted, Pull-Down Attic
Parking
- Parking description:Carport 1 Car, Driveway Parking
- Carport spaces:1
New listings near 227 JASMINE DRIVE
- New
 $25,000Active0.28 Acres
1064 GRANDE VIEW PASS, Maylene, AL 35114
MLS# 21459482Listed by: KALOS REALTY LLC  $304,900Pending4 beds 3 baths1,652 sq. ft.
819 PEAVINE CROSSING PARKWAY, Alabaster, AL 35007
MLS# 21459472Listed by: DHI REALTY OF ALABAMA- New
 $374,900Active5 beds 3 baths2,361 sq. ft.
305 CREEK BEND LANE, Alabaster, AL 35007
MLS# 21459458Listed by: DHI REALTY OF ALABAMA - New
 $289,900Active3 beds 3 baths1,492 sq. ft.
817 PEAVINE CROSSING PARKWAY, Alabaster, AL 35007
MLS# 21459461Listed by: DHI REALTY OF ALABAMA - New
 $349,900Active4 beds 3 baths1,994 sq. ft.
140 GREENFIELD LANE, Alabaster, AL 35007
MLS# 21459394Listed by: KELLER WILLIAMS REALTY HOOVER - New
 $70,000Active0.37 Acres
221 NORWICK FOREST DRIVE, Alabaster, AL 35007
MLS# 21459325Listed by: EXP REALTY, LLC CENTRAL - New
 $270,000Active3 beds 2 baths1,388 sq. ft.
1212 2ND AVENUE SW, Alabaster, AL 35007
MLS# 21459321Listed by: OPENDOOR BROKERAGE LLC - Open Sun, 2 to 4pmNew
 $398,500Active5 beds 3 baths2,535 sq. ft.
1056 FLYWAY VIEW LANE, Alabaster, AL 35007
MLS# 21459301Listed by: VYLLA HOME - New
 $304,900Active4 beds 3 baths1,652 sq. ft.
811 PEAVINE CROSSING PARKWAY, Alabaster, AL 35007
MLS# 21459161Listed by: DHI REALTY OF ALABAMA - New
 $289,900Active3 beds 3 baths1,492 sq. ft.
813 PEAVINE CROSSING PARKWAY, Alabaster, AL 35007
MLS# 21459163Listed by: DHI REALTY OF ALABAMA


Protect your home and budget from life's surprises with an Assurant Home Warranty, backed by a partner that supports you through every step of homeownership. Explore Plans.
© 2023 - 2026 ERA Franchise Systems LLC. All rights reserved. ERA Franchise Systems LLC fully supports the principles of the Fair Housing Act and the Equal Opportunity Act. ERA, ERA Real Estate powered, and their respective logos are registered service marks of ERA Franchise Systems LLC. Each office is independently owned and operated.