
1056 FLYWAY VIEW LANE, Alabaster, AL 35007
Local realty services provided by:ERA King Real Estate Company, Inc.
Listed by: terri beard
Office: vylla home
MLS#:21459301
Source:AL_BAMLS
Price summary
- Price:$374,999
- Price per sq. ft.:$147.93
About this home
Welcome to 1056 Flyway View in Alabaster! This practically new 5-bedroom, 3-bathroom home, built in 2021, offers 2,437 square feet of beautifully designed living space with room for everyone. The spacious floor plan provides flexibility for everyday living, entertaining, and working from home. Upstairs, you’ll find a versatile loft area that can be used as a second living space, game room, home office, or additional retreat. The fenced-in backyard provides a private outdoor space for relaxing, entertaining, and enjoying time with family and pets. With modern construction, generous living space, a desirable 5-bedroom layout, and the feel of a nearly new home, this Alabaster property is ready for its next owners. Schedule your showing today!
Contact an agent
Home facts
- Year built:2021
- Listing ID #:21459301
- Added:38 day(s) ago
- Updated:August 24, 2026 at 02:54 AM
Rooms and interior
- Bedrooms:5
- Total bathrooms:3
- Full bathrooms:3
- Flooring:Carpet
- Dining Description:Dining Room
- Bathrooms Description:Garden Tub, Linen Closet, Tub/Shower Combo
- Kitchen Description:Cooktop-Electric, Dishwasher Built-In, Disposal, Laminate Counter, Microwave Built-In, Oven-Electric, Refrigerator, Self-Cleaning, Stove-Electric
- Bedroom Description:Walk-In Closets
- Living area:2,535 sq. ft.
Heating and cooling
- Cooling:Central
- Heating:Central
Structure and exterior
- Year built:2021
- Building area:2,535 sq. ft.
- Lot area:0.17 Acres
- Construction Materials:1 Side Brick, Siding-Vinyl
- Foundation Description:Slab
- Levels:2 Stories
Schools
- High school:THOMPSON
- Middle school:THOMPSON
- Elementary school:MEADOWVIEW
Utilities
- Water:Public Water
- Sewer:Sewer Connected
Finances and disclosures
- Price:$374,999
- Price per sq. ft.:$147.93
Features and amenities
- Appliances:Cooktop - Electric, Dishwasher Built-In, Disposal, Microwave Built-In, Oven - Electric, Refrigerator, Stove - Electric
- Laundry features:Dryer-Electric, Laundry in Upper Level, Washer Hookup
- Amenities:Clubhouse, Pull-Down Attic, Sidewalks, Smooth Ceilings, Trey Ceilings
- Pool features:Community, In-Ground, Pool
Parking
- Parking description:Driveway Parking, On Street Parking
- Garage spaces:2
New listings near 1056 FLYWAY VIEW LANE
- New
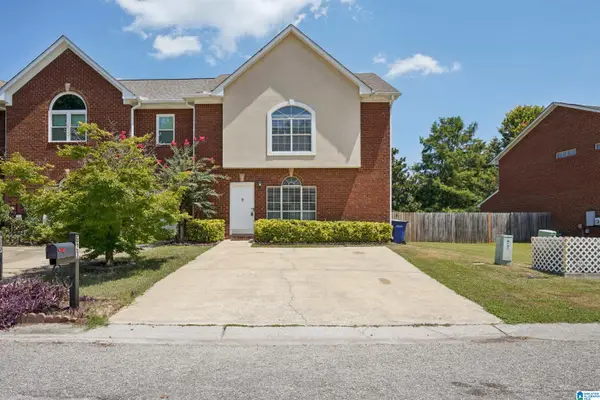 $249,900Active3 beds 3 baths1,647 sq. ft.
623 TREYMOOR LAKE CIRCLE, Alabaster, AL 35007
MLS# 21462967Listed by: BEYCOME BROKERAGE REALTY - New
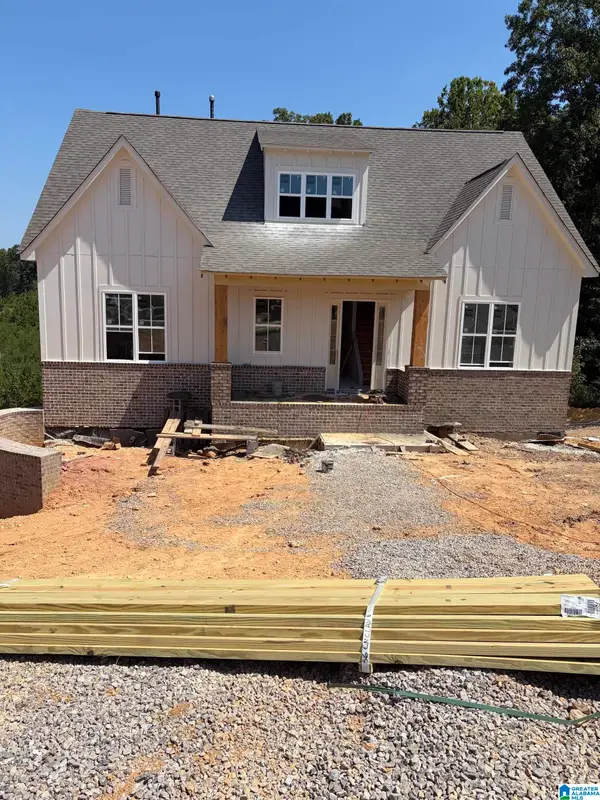 $621,900Active4 beds 3 baths2,928 sq. ft.
328 RAMSGATE DRIVE, Alabaster, AL 35114
MLS# 21462933Listed by: EMBRIDGE REALTY, LLC - New
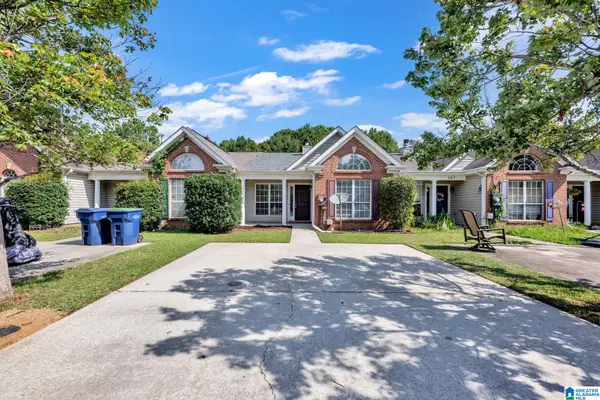 $199,999Active2 beds 2 baths1,147 sq. ft.
163 SUGAR HILL LANE, Alabaster, AL 35007
MLS# 21462881Listed by: GOAL REALTY LLC - New
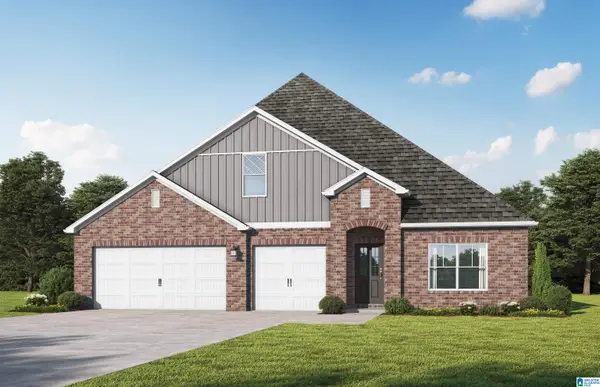 $494,350Active5 beds 4 baths3,035 sq. ft.
3032 SWEETGUM LANE, Alabaster, AL 35007
MLS# 21462858Listed by: VC REALTY LLC - New
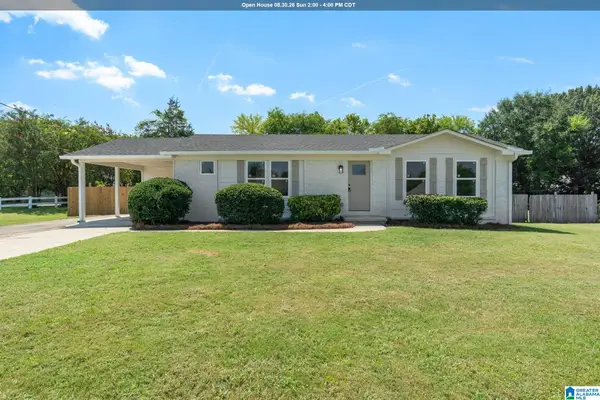 $250,000Active3 beds 2 baths1,250 sq. ft.
2034 1ST AVENUE W, Maylene, AL 35114
MLS# 21462863Listed by: KELLER WILLIAMS REALTY HOOVER - New
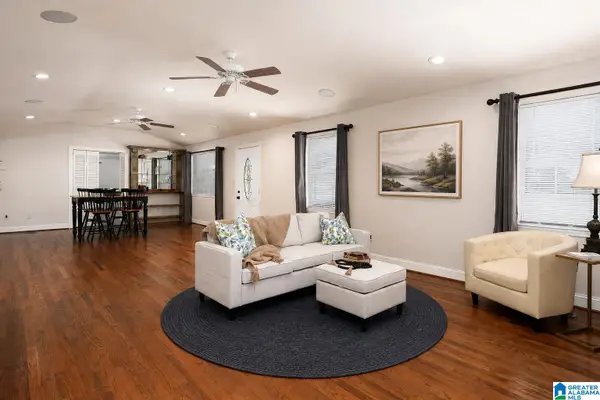 $260,000Active3 beds 2 baths2,042 sq. ft.
117 LAKE LANE, Alabaster, AL 35007
MLS# 21462836Listed by: KELLER WILLIAMS METRO SOUTH - New
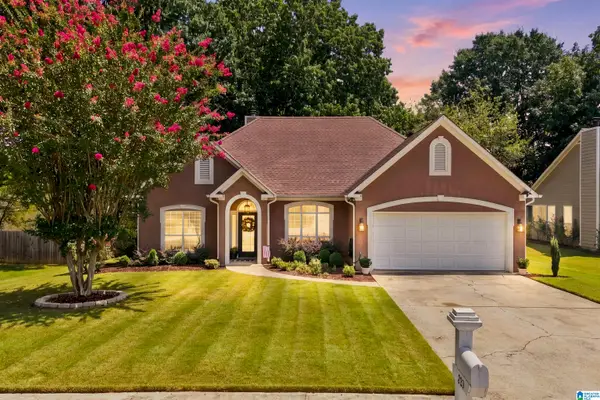 $275,000Active3 beds 2 baths1,583 sq. ft.
205 LEAF LANE, Alabaster, AL 35007
MLS# 21462801Listed by: KELLER WILLIAMS METRO SOUTH - New
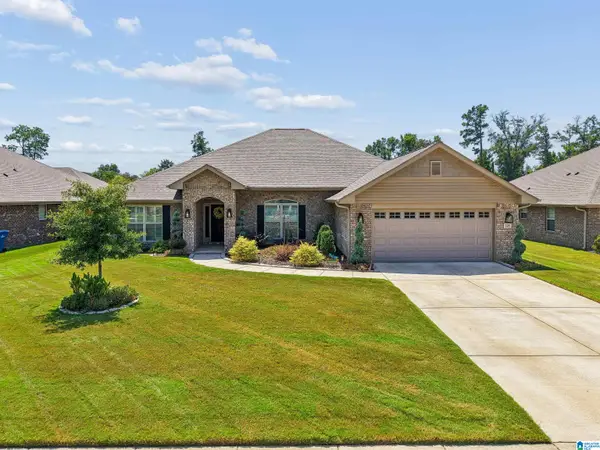 $425,000Active4 beds 3 baths2,709 sq. ft.
305 TUPELO TRAIL, Alabaster, AL 35007
MLS# 21462726Listed by: KELLER WILLIAMS REALTY VESTAVIA - New
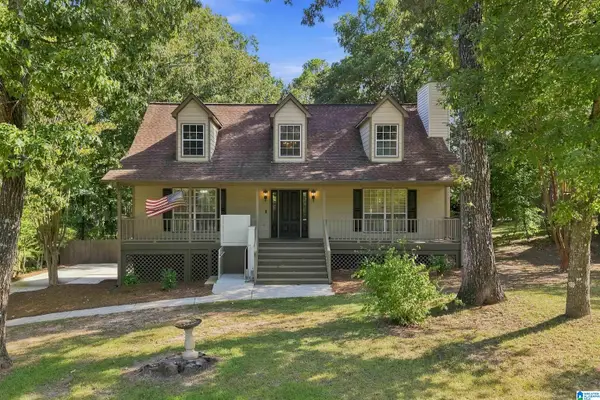 $359,000Active3 beds 3 baths2,254 sq. ft.
216 FOREST PARKWAY, Alabaster, AL 35007
MLS# 21462696Listed by: KELLER WILLIAMS METRO SOUTH - New
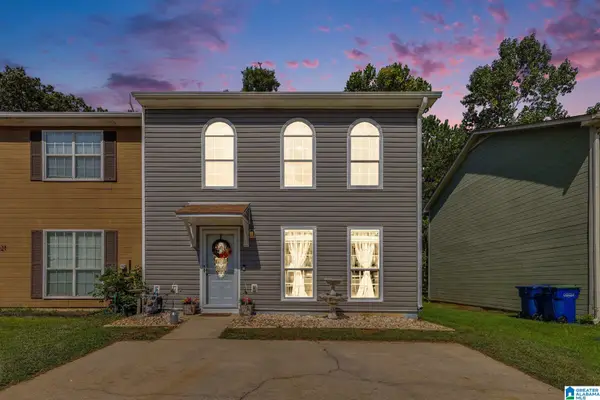 $185,000Active3 beds 3 baths1,440 sq. ft.
225 WILLOW POINT CIRCLE, Alabaster, AL 35007
MLS# 21462630Listed by: REAL BROKER LLC


Protect your home and budget from life's surprises with an Assurant Home Warranty, backed by a partner that supports you through every step of homeownership. Explore Plans.
© 2023 - 2026 ERA Franchise Systems LLC. All rights reserved. ERA Franchise Systems LLC fully supports the principles of the Fair Housing Act and the Equal Opportunity Act. ERA, ERA Real Estate powered, and their respective logos are registered service marks of ERA Franchise Systems LLC. Each office is independently owned and operated.