
3032 SWEETGUM LANE, Alabaster, AL 35007
Local realty services provided by:ERA Waldrop Real Estate
Listed by: scott dudley
Office: vc realty llc.
MLS#:21462858
Source:AL_BAMLS
Price summary
- Price:$494,350
- Price per sq. ft.:$162.88
About this home
The Baylor II offers a stunning blend of modern luxury and spacious living, featuring five generous bedrooms and three and a half baths. The open-concept main level creates a trendy flow between the designer kitchen, light-filled breakfast area, and expansive family room, perfect for entertaining. Retreat to the primary suite for ultimate relaxation, or enjoy the versatility of a massive second-floor bonus bedroom. Complete with a three-car garage and a cozy covered porch, this home delivers incredible value without compromising on style. Visuals for inspiration. Pricing is the base starting point; final price based on selections.
Contact an agent
Home facts
- Year built:2026
- Listing ID #:21462858
- Added:1 day(s) ago
- Updated:August 21, 2026 at 08:40 PM
Rooms and interior
- Bedrooms:5
- Total bathrooms:4
- Full bathrooms:3
- Half bathrooms:1
- Flooring:Carpet, Vinyl
- Dining Description:Breakfast Room, Dining Room
- Bathrooms Description:Garden Tub, Linen Closet, Separate Shower, Separate Vanities, Tub/Shower Combo
- Kitchen Description:Cooktop-Electric, Dishwasher Built-In, Disposal, Microwave Built-In, Oven-Electric, Some Stainless Appliances, Tile Counter
- Bedroom Description:Walk-In Closets
- Living area:3,035 sq. ft.
Heating and cooling
- Cooling:Central
- Heating:Central
Structure and exterior
- Year built:2026
- Building area:3,035 sq. ft.
- Lot area:0.23 Acres
- Construction Materials:1 Side Brick, Siding-Hardiplank
- Exterior Features:Covered Patio, Open Patio, Porch
- Foundation Description:Slab
- Levels:2 Stories
Schools
- High school:THOMPSON
- Middle school:THOMPSON
- Elementary school:MEADOW VIEW
Utilities
- Water:Public Water
- Sewer:Sewer Connected
Finances and disclosures
- Price:$494,350
- Price per sq. ft.:$162.88
Features and amenities
- Appliances:Cooktop - Electric, Dishwasher Built-In, Disposal, Microwave Built-In, Oven - Electric, Some Stainless Appliances
- Laundry features:Dryer-Electric, Laundry in Middle Level, Washer Hookup
- Amenities:Pull-Down Attic, Smooth Ceilings, Trey Ceilings
Parking
- Parking description:Attached
- Garage spaces:3
New listings near 3032 SWEETGUM LANE
- New
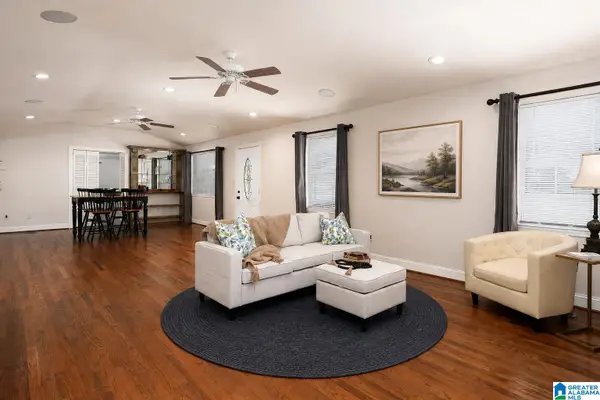 $260,000Active3 beds 2 baths2,042 sq. ft.
117 LAKE LANE, Alabaster, AL 35007
MLS# 21462836Listed by: KELLER WILLIAMS METRO SOUTH - New
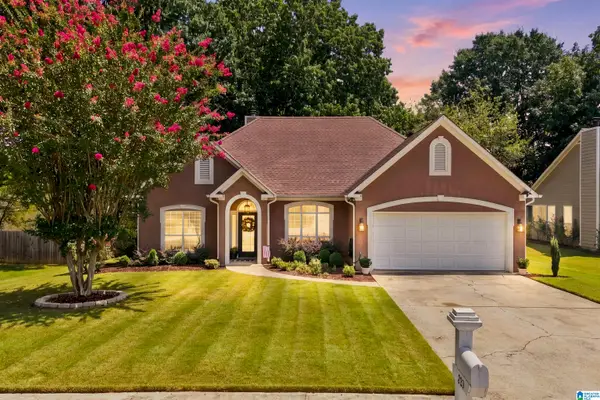 $275,000Active3 beds 2 baths1,583 sq. ft.
205 LEAF LANE, Alabaster, AL 35007
MLS# 21462801Listed by: KELLER WILLIAMS METRO SOUTH - New
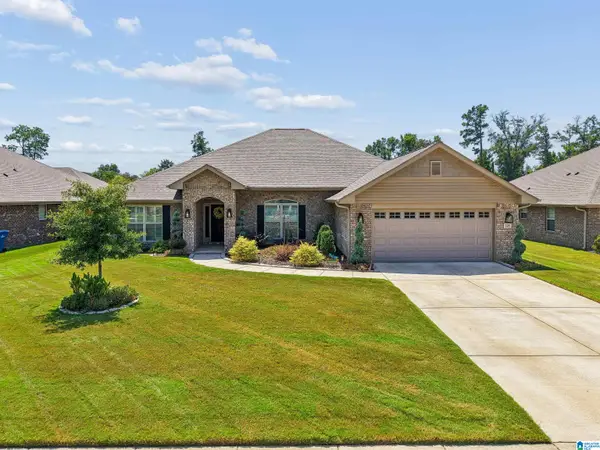 $425,000Active4 beds 3 baths2,709 sq. ft.
305 TUPELO TRAIL, Alabaster, AL 35007
MLS# 21462726Listed by: KELLER WILLIAMS REALTY VESTAVIA - New
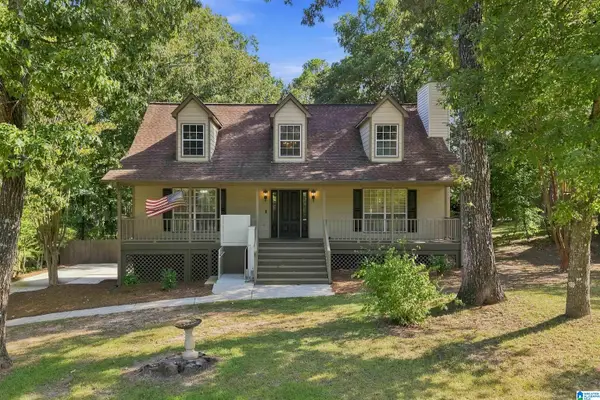 $359,000Active3 beds 3 baths2,254 sq. ft.
216 FOREST PARKWAY, Alabaster, AL 35007
MLS# 21462696Listed by: KELLER WILLIAMS METRO SOUTH - New
 $185,000Active3 beds 3 baths1,440 sq. ft.
225 WILLOW POINT CIRCLE, Alabaster, AL 35007
MLS# 21462630Listed by: REAL BROKER LLC - New
 $379,900Active4 beds 3 baths2,901 sq. ft.
200 GRANDE VIEW LANE, Maylene, AL 35114
MLS# 21462526Listed by: IXL REAL ESTATE LLC - New
 $975,000Active4.5 Acres
0 COUNTY ROAD 17, Alabaster, AL 35007
MLS# 21462515Listed by: REAL BROKER LLC - New
 $275,000Active4 beds 2 baths2,154 sq. ft.
1017 BURNT PINE LANE, Maylene, AL 35114
MLS# 21462377Listed by: KELLER WILLIAMS - New
 $305,000Active3 beds 2 baths2,055 sq. ft.
902 FALLING STAR LANE, Alabaster, AL 35007
MLS# 21462383Listed by: RE/MAX ADVANTAGE - New
 $334,999Active4 beds 2 baths2,060 sq. ft.
112 SUMMER HILL DRIVE, Alabaster, AL 35007
MLS# 21462374Listed by: BLUEPRINT REALTY COMPANY


Protect your home and budget from life's surprises with an Assurant Home Warranty, backed by a partner that supports you through every step of homeownership. Explore Plans.
© 2023 - 2026 ERA Franchise Systems LLC. All rights reserved. ERA Franchise Systems LLC fully supports the principles of the Fair Housing Act and the Equal Opportunity Act. ERA, ERA Real Estate powered, and their respective logos are registered service marks of ERA Franchise Systems LLC. Each office is independently owned and operated.