
305 TUPELO TRAIL, Alabaster, AL 35007
Local realty services provided by:ERA King Real Estate Company, Inc.
Listed by: matthew lepore
Office: keller williams realty vestavia
MLS#:21462726
Source:AL_BAMLS
Price summary
- Price:$425,000
- Price per sq. ft.:$156.88
About this home
Welcome to a spacious and beautifully updated Alabaster home filled with character and thoughtful touches throughout. The inviting living area features added cedar ceiling beams and a striking fireplace surround, creating a warm focal point around the propane-gas fireplace. The open layout flows into a bright kitchen with abundant cabinetry, generous counter space, stainless appliances, and a large island perfect for gathering. Stylish accent walls add personality throughout, while the spacious primary suite offers a private bath with double vanity, soaking tub, and separate shower. Step outside to an impressive outdoor living space with a covered patio, pergola that remains with the home, raised garden beds, storage shed, and a large fenced backyard with plenty of room to relax, play, garden, or entertain. With generous living spaces, tasteful updates, and a backyard designed to be enjoyed, 305 Tupelo Trail offers the space and comfort to truly feel at home. Schedule a viewing today!
Contact an agent
Home facts
- Year built:2024
- Listing ID #:21462726
- Added:1 day(s) ago
- Updated:August 22, 2026 at 01:50 AM
Rooms and interior
- Bedrooms:4
- Total bathrooms:3
- Full bathrooms:3
- Flooring:Hardwood Laminate
- Dining Description:Breakfast Room, Dining Room
- Bathrooms Description:Garden Tub, Linen Closet, Separate Shower, Separate Vanities, Tub/Shower Combo
- Kitchen Description:Breakfast Bar, Dishwasher Built-In, Disposal, Eating Area, Microwave Built-In, Oven-Electric, Pantry, Refrigerator, Some Stainless Appliances, Stone Counter, Stove-Electric
- Bedroom Description:Split Bedrooms, Walk-In Closets
- Living area:2,709 sq. ft.
Heating and cooling
- Cooling:Central, Heat Pump
- Heating:Central, Heat Pump
Structure and exterior
- Year built:2024
- Building area:2,709 sq. ft.
- Lot area:0.23 Acres
- Lot Features:Interior Lot, Subdivision
- Construction Materials:4 Sides Brick
- Exterior Features:Covered Patio, Fenced Yard, Open Deck, Open Patio, Porch, Storage Building
- Foundation Description:Slab
- Levels:1 Story
Schools
- High school:THOMPSON
- Middle school:THOMPSON
- Elementary school:MEADOWVIEW
Utilities
- Water:Public Water
- Sewer:Sewer Connected
Finances and disclosures
- Price:$425,000
- Price per sq. ft.:$156.88
Features and amenities
- Appliances:Dishwasher Built-In, Disposal, Microwave Built-In, Oven - Electric, Refrigerator, Some Stainless Appliances, Stove - Electric
- Laundry features:Dryer-Electric, Laundry in Middle Level, Washer Hookup
- Amenities:Pull-Down Attic, Sidewalks, Smooth Ceilings, Storage Building, Street Lights, Trey Ceilings
Parking
- Parking description:Attached, Driveway Parking, Off Street Parking, Parking (MLVL)
- Garage spaces:2
New listings near 305 TUPELO TRAIL
- New
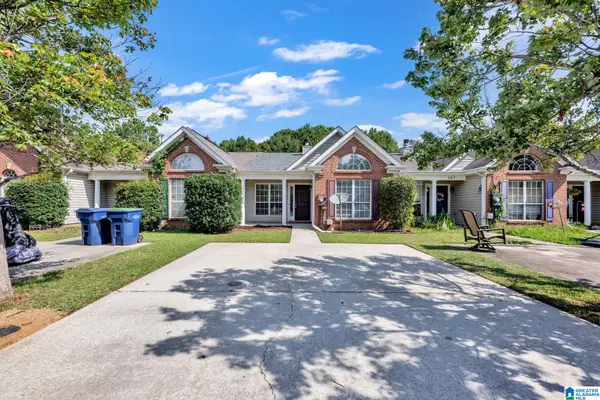 $199,999Active2 beds 2 baths1,147 sq. ft.
163 SUGAR HILL LANE, Alabaster, AL 35007
MLS# 21462881Listed by: GOAL REALTY LLC - New
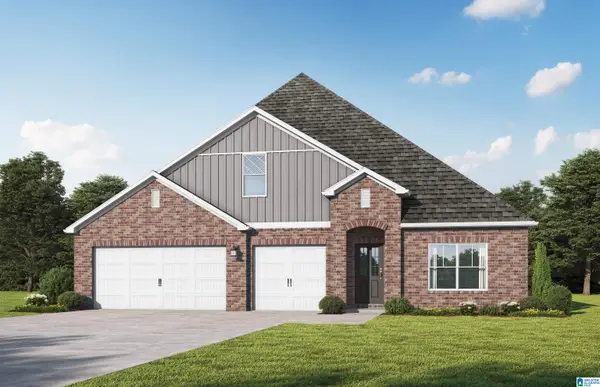 $494,350Active5 beds 4 baths3,035 sq. ft.
3032 SWEETGUM LANE, Alabaster, AL 35007
MLS# 21462858Listed by: VC REALTY LLC - New
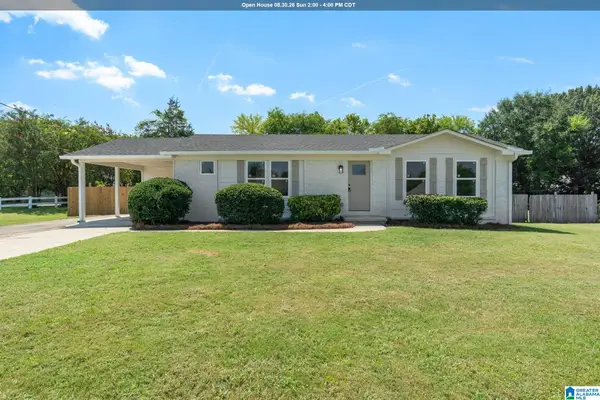 $250,000Active3 beds 2 baths1,250 sq. ft.
2034 1ST AVENUE W, Maylene, AL 35114
MLS# 21462863Listed by: KELLER WILLIAMS REALTY HOOVER - New
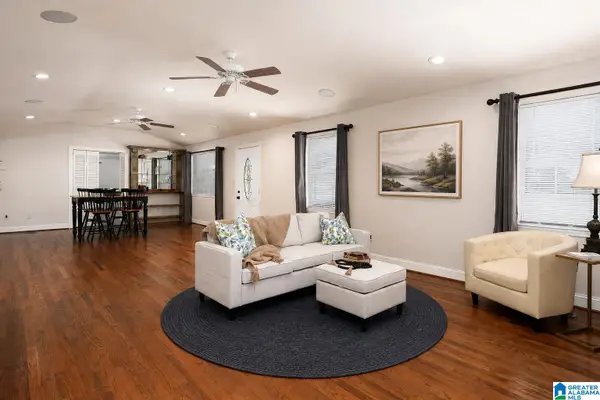 $260,000Active3 beds 2 baths2,042 sq. ft.
117 LAKE LANE, Alabaster, AL 35007
MLS# 21462836Listed by: KELLER WILLIAMS METRO SOUTH - New
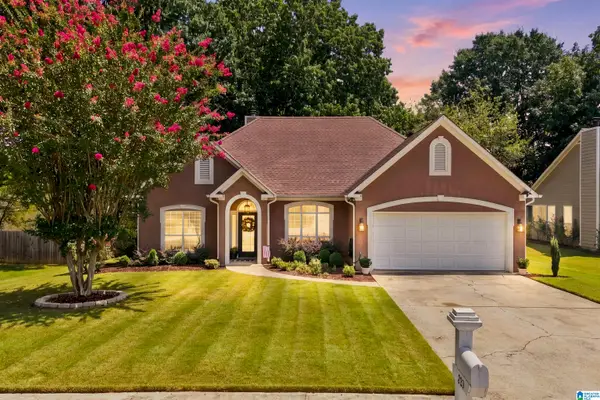 $275,000Active3 beds 2 baths1,583 sq. ft.
205 LEAF LANE, Alabaster, AL 35007
MLS# 21462801Listed by: KELLER WILLIAMS METRO SOUTH - New
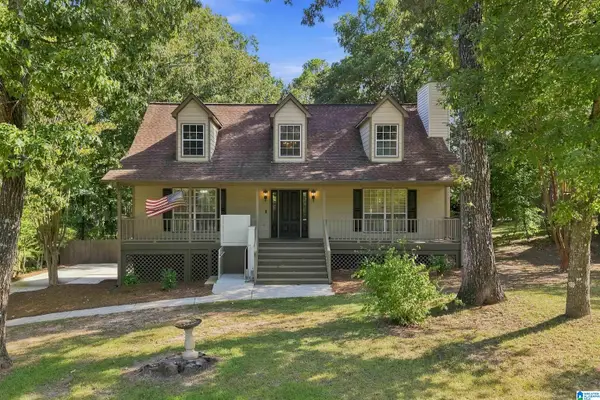 $359,000Active3 beds 3 baths2,254 sq. ft.
216 FOREST PARKWAY, Alabaster, AL 35007
MLS# 21462696Listed by: KELLER WILLIAMS METRO SOUTH - New
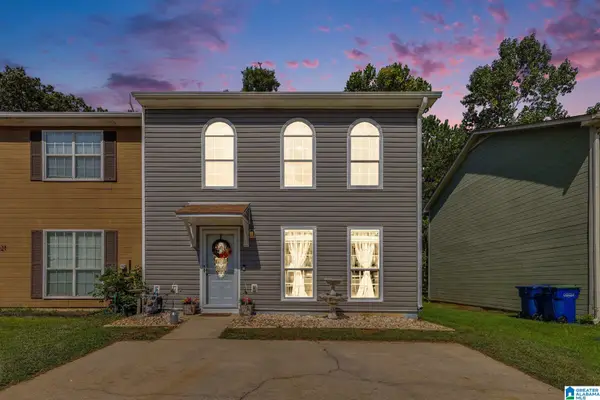 $185,000Active3 beds 3 baths1,440 sq. ft.
225 WILLOW POINT CIRCLE, Alabaster, AL 35007
MLS# 21462630Listed by: REAL BROKER LLC - New
 $379,900Active4 beds 3 baths2,901 sq. ft.
200 GRANDE VIEW LANE, Maylene, AL 35114
MLS# 21462526Listed by: IXL REAL ESTATE LLC - New
 $975,000Active4.5 Acres
0 COUNTY ROAD 17, Alabaster, AL 35007
MLS# 21462515Listed by: REAL BROKER LLC


Protect your home and budget from life's surprises with an Assurant Home Warranty, backed by a partner that supports you through every step of homeownership. Explore Plans.
© 2023 - 2026 ERA Franchise Systems LLC. All rights reserved. ERA Franchise Systems LLC fully supports the principles of the Fair Housing Act and the Equal Opportunity Act. ERA, ERA Real Estate powered, and their respective logos are registered service marks of ERA Franchise Systems LLC. Each office is independently owned and operated.