
105 RED BAY DRIVE, Alabaster, AL 35114
Local realty services provided by:ERA King Real Estate Company, Inc.
Listed by: cindy hilbrich
Office: keller williams metro south
MLS#:21466670
Source:AL_BAMLS
Price summary
- Price:$515,000
- Price per sq. ft.:$153.09
About this home
Welcome to this beautiful four-sided brick home the highly sought-after Lake Forest on a cul-de-sac! Offering easy one-level living plus a finished basement, this home features a desirable split-bedroom floor plan, hardwood floors, an updated kitchen, and a cozy gas ventless fireplace. Major updates include a 2 year old roof & a 1 year old main HVAC. The screened-in deck overlooks your own private pool, creating the perfect setting for morning coffee or entertaining. The finished basement adds a bedroom, full bath, den, and office—ideal for guests, working from home, hobbies, or additional living space. The location is hard to beat, just minutes from Thompson High School and approximately 2 miles from Publix, Walgreens, restaurants, and everyday conveniences. A great combination of space, updates, and location! If you've been looking for a well-appointed home with room to live, relax, and entertain, this one deserves a look!
Contact an agent
Home facts
- Year built:2005
- Listing ID #:21466670
- Added:1 day(s) ago
- Updated:October 04, 2026 at 02:55 AM
Rooms and interior
- Bedrooms:4
- Total bathrooms:3
- Full bathrooms:3
- Flooring:Carpet, Hardwood, Hardwood Laminate, Tile Floor
- Dining Description:Dining Room
- Bathrooms Description:Jetted Tub, Separate Shower, Tub/Shower Combo
- Kitchen Description:Breakfast Bar, Dishwasher Built-In, Eating Area, Microwave Built-In, Oven-Electric, Pantry, Self-Cleaning, Some Stainless Appliances, Stone Counter, Stove-Gas
- Bedroom Description:Split Bedrooms, Walk-In Closets
- Basement Description:All Finished, Full Basement, Poured Concrete Walls
- Living area:3,364 sq. ft.
Heating and cooling
- Cooling:Central, Dual Systems, Electric
- Heating:Central, Electric
Structure and exterior
- Year built:2005
- Building area:3,364 sq. ft.
- Lot area:0.42 Acres
- Lot Features:Cul-de-sac, Subdivision
- Construction Materials:4 Sides Brick, Siding-Vinyl
- Exterior Features:Fenced Yard, Open Deck, Open Patio, Screened Deck
- Foundation Description:Basement
- Levels:1 Story
Schools
- High school:THOMPSON
- Middle school:THOMPSON
- Elementary school:CREEK VIEW
Utilities
- Water:Public Water
- Sewer:Sewer Connected
Finances and disclosures
- Price:$515,000
- Price per sq. ft.:$153.09
Features and amenities
- Appliances:Dishwasher Built-In, Microwave Built-In, Oven - Electric, Some Stainless Appliances, Stove - Gas
- Laundry features:Dryer-Electric, Laundry in Middle Level, Washer Hookup
- Amenities:Fishing, Pond, Pull-Down Attic, Recess Lighting, Sidewalks, Smooth Ceilings, Street Lights, Trey Ceilings, Walking Paths
- Pool features:In-Ground, Perimeter Fencing, Personal Pool, Pool
Parking
- Parking description:Attached, Basement Parking, Driveway Parking
- Garage spaces:3
New listings near 105 RED BAY DRIVE
- New
 $150,000Active2.9 Acres
1528 HILL SPUN ROAD, Alabaster, AL 35007
MLS# 21466788Listed by: KELLER WILLIAMS METRO SOUTH - New
 $245,000Active3 beds 2 baths1,450 sq. ft.
116 PALM DRIVE, Alabaster, AL 35007
MLS# 21466782Listed by: KELLER WILLIAMS REALTY HOOVER - New
 $215,000Active2 beds 2 baths1,147 sq. ft.
195 SUGAR HILL LANE, Alabaster, AL 35007
MLS# 21466731Listed by: U BUILD REALTY LLC - Open Sun, 2 to 4pmNew
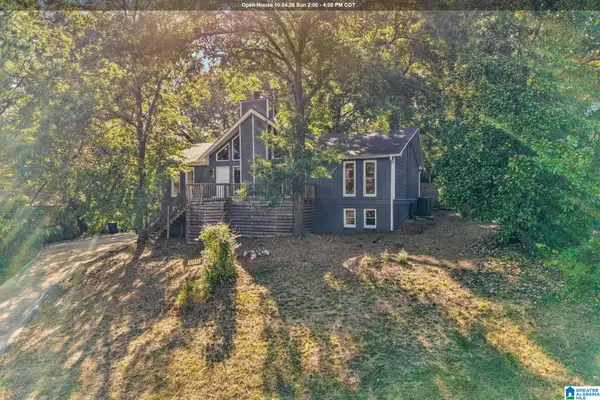 $349,900Active3 beds 2 baths1,950 sq. ft.
113 SANDPEBBLE STREET, Alabaster, AL 35007
MLS# 21466587Listed by: REDFIN CORPORATION - New
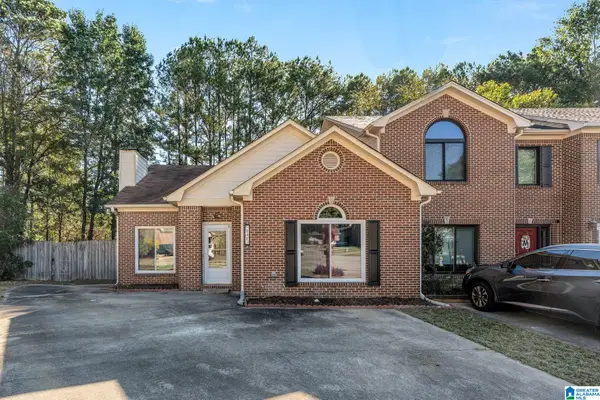 $199,900Active2 beds 2 baths1,372 sq. ft.
141 TIMBERLEAF CIRCLE, Alabaster, AL 35007
MLS# 21466598Listed by: ARC REALTY VESTAVIA - Open Sun, 2 to 4pmNew
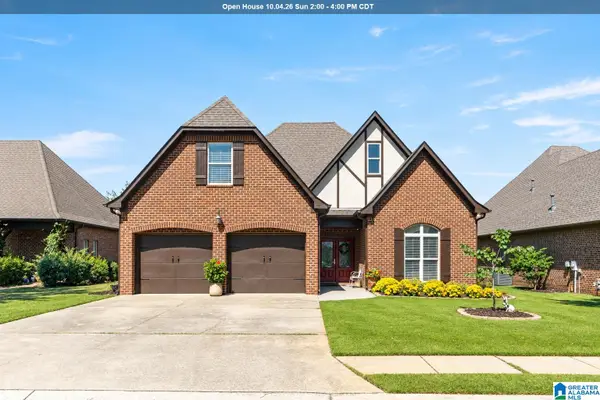 $399,900Active4 beds 2 baths2,547 sq. ft.
479 HEATHERSAGE ROAD, Alabaster, AL 35114
MLS# 21466542Listed by: ARC REALTY PELHAM BRANCH - Open Sun, 2 to 4pmNew
 $385,000Active3 beds 2 baths1,930 sq. ft.
205 CHESTNUT CIRCLE, Alabaster, AL 35007
MLS# 21466445Listed by: RE/MAX ADVANTAGE - New
 $309,900Active3 beds 2 baths1,545 sq. ft.
100 HASTINGS LANE, Maylene, AL 35114
MLS# 21466388Listed by: LOCAL REALTY - Open Sun, 2 to 4pmNew
 $315,000Active4 beds 2 baths1,912 sq. ft.
100 BERMUDA LAKE DRIVE, Alabaster, AL 35007
MLS# 21466316Listed by: ARC REALTY - HOOVER


Protect your home and budget from life's surprises with an Assurant Home Warranty, backed by a partner that supports you through every step of homeownership. Explore Plans.
© 2023 - 2026 ERA Franchise Systems LLC. All rights reserved. ERA Franchise Systems LLC fully supports the principles of the Fair Housing Act and the Equal Opportunity Act. ERA, ERA Real Estate powered, and their respective logos are registered service marks of ERA Franchise Systems LLC. Each office is independently owned and operated.