
324 SHELBY FARMS LANE, Alabaster, AL 35007
Local realty services provided by:ERA Waldrop Real Estate
Listed by: breanna sexton
Office: re/max advantage
MLS#:21461672
Source:AL_BAMLS
Price summary
- Price:$329,900
- Price per sq. ft.:$169.88
About this home
Looking for four bedrooms with the master on the main level? This Alabaster home has an open concept floor plan and a fenced backyard, all close to Veterans Park. Step inside to a spacious living room that features a gas fireplace and opens to the dining area and kitchen, so you can cook dinner without missing the conversation. The kitchen has a large island, stainless steel appliances, a pantry, and plenty of cabinet and counter space. The main-level primary bedroom includes a walk-in closet and a private bath with dual vanities, a garden tub, and a separate shower. Upstairs, you’ll find three more bedrooms and a full bath, with room for guests or a home office. The backyard patio is a great spot to grill or unwind on the weekends, and the storage building gives you extra space for lawn equipment and seasonal items. Convenient to Thompson High School, shopping, restaurants, I-65, and Highway 31.
Contact an agent
Home facts
- Year built:2017
- Listing ID #:21461672
- Added:51 day(s) ago
- Updated:October 01, 2026 at 03:43 AM
Rooms and interior
- Bedrooms:4
- Total bathrooms:2
- Full bathrooms:2
- Flooring:Carpet, Hardwood Laminate, Tile Floor
- Dining Description:Dining Room
- Bathrooms Description:Garden Tub, Separate Shower, Separate Vanities, Tub/Shower Combo
- Kitchen Description:Cooktop-Electric, Dishwasher Built-In, Eating Area, Island, Microwave Built-In, Oven-Electric, Pantry, Refrigerator, Some Stainless Appliances, Tile Counter
- Bedroom Description:Walk-In Closets
- Living area:1,942 sq. ft.
Heating and cooling
- Cooling:Central, Electric
- Heating:Central, Electric
Structure and exterior
- Year built:2017
- Building area:1,942 sq. ft.
- Lot area:0.17 Acres
- Construction Materials:1 Side Brick, Siding-Hardiplank
- Exterior Features:Fenced Yard, Open Patio, Sprinkler System, Storage Building
- Foundation Description:Slab
- Levels:1.5 Stories
Schools
- High school:THOMPSON
- Middle school:THOMPSON
- Elementary school:CREEK VIEW
Utilities
- Water:Public Water
- Sewer:Sewer Connected
Finances and disclosures
- Price:$329,900
- Price per sq. ft.:$169.88
Features and amenities
- Appliances:Cooktop - Electric, Dishwasher Built-In, Microwave Built-In, Oven - Electric, Refrigerator, Some Stainless Appliances
- Laundry features:Dryer-Electric, Laundry in Middle Level, Washer Hookup
- Amenities:Pull-Down Attic, Recess Lighting, Sidewalks, Smooth Ceilings, Sprinkler System, Storage Building, Street Lights
Parking
- Parking description:Attached, Driveway Parking, Parking (MLVL)
- Garage spaces:2
New listings near 324 SHELBY FARMS LANE
- Open Sun, 2 to 4pmNew
 $385,000Active3 beds 2 baths1,930 sq. ft.
205 CHESTNUT CIRCLE, Alabaster, AL 35007
MLS# 21466445Listed by: RE/MAX ADVANTAGE - New
 $309,900Active3 beds 2 baths1,545 sq. ft.
100 HASTINGS LANE, Maylene, AL 35114
MLS# 21466388Listed by: LOCAL REALTY - New
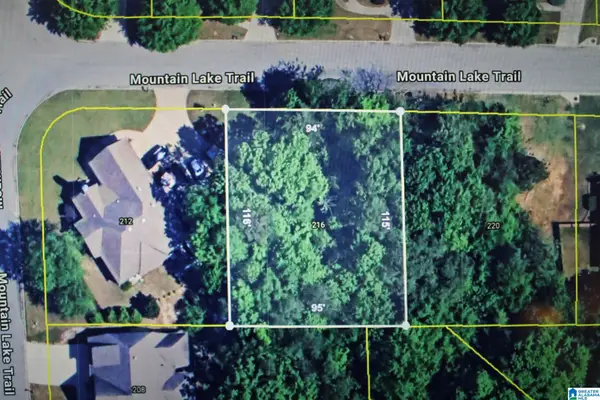 $37,000Active0.25 Acres
216 MOUNTAIN LAKE TRAIL, Alabaster, AL 35007
MLS# 21466273Listed by: RE/MAX REALTY BROKERS - New
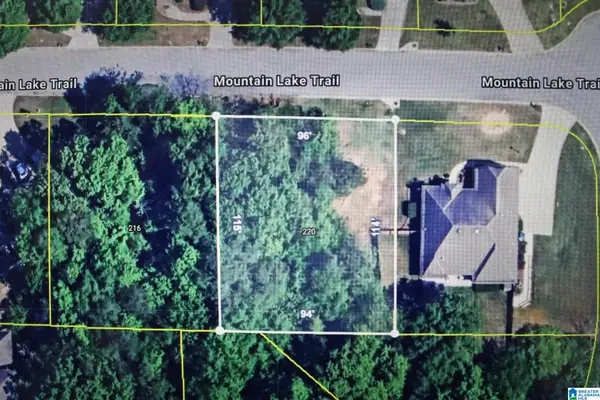 $37,000Active0.28 Acres
220 MOUNTAIN LAKE TRAIL, Alabaster, AL 35007
MLS# 21466274Listed by: RE/MAX REALTY BROKERS - New
 $35,000Active0.52 Acres
185 SWEETBAY DRIVE, Maylene, AL 35114
MLS# 21466276Listed by: RE/MAX REALTY BROKERS - New
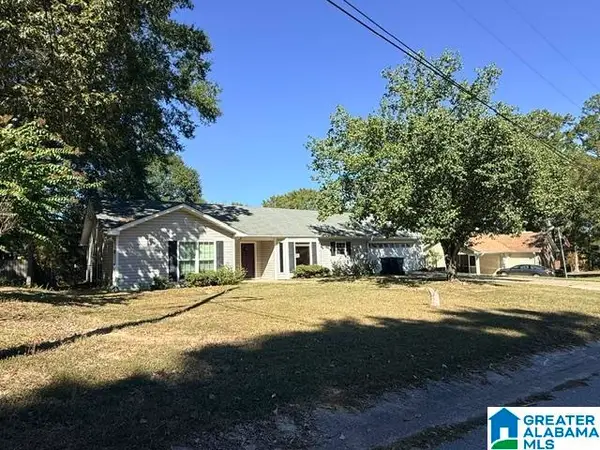 $189,000Active3 beds 2 baths1,943 sq. ft.
1340 WAXWING TRAIL, Alabaster, AL 35007
MLS# 21466253Listed by: ROMANO PROPERTIES LLC  $452,975Pending4 beds 3 baths2,508 sq. ft.
269 ALDER ROAD, Alabaster, AL 35007
MLS# 21466194Listed by: ADAMS HOMES, LLC- New
 $309,000Active4 beds 2 baths1,705 sq. ft.
1317 2ND AVENUE SW, Alabaster, AL 35007
MLS# 21466164Listed by: ARC REALTY VESTAVIA - New
 $312,900Active3 beds 3 baths2,120 sq. ft.
121 CEDAR GROVE PARKWAY, Maylene, AL 35114
MLS# 21466152Listed by: KELLER WILLIAMS - New
 $461,125Active4 beds 3 baths2,831 sq. ft.
249 ALDER ROAD, Alabaster, AL 35007
MLS# 21466146Listed by: ADAMS HOMES, LLC


Protect your home and budget from life's surprises with an Assurant Home Warranty, backed by a partner that supports you through every step of homeownership. Explore Plans.
© 2023 - 2026 ERA Franchise Systems LLC. All rights reserved. ERA Franchise Systems LLC fully supports the principles of the Fair Housing Act and the Equal Opportunity Act. ERA, ERA Real Estate powered, and their respective logos are registered service marks of ERA Franchise Systems LLC. Each office is independently owned and operated.