
341 VINCENT STREET, Alabaster, AL 35007
Local realty services provided by:ERA Waldrop Real Estate
Listed by: nate adams
Office: exit realty - cheaha
MLS#:21458781
Source:AL_BAMLS
Price summary
- Price:$291,000
- Price per sq. ft.:$166.86
About this home
Welcome to beautiful Southfield Gardens neighborhood in the prestigious Alabaster school system. This neighborhood is charming and convenient. This 3-bedroom 2 bath home has been meticulously maintained and is move in ready. The newer back deck is perfect for sipping your coffee while watching the birds in your gorgeously landscaped back yard. Schedule to see this one soon, it won't last long.
Contact an agent
Home facts
- Year built:2016
- Listing ID #:21458781
- Added:5 day(s) ago
- Updated:July 16, 2026 at 06:38 PM
Rooms and interior
- Bedrooms:3
- Total bathrooms:2
- Full bathrooms:2
- Flooring:Carpet, Vinyl
- Dining Description:Dining Room
- Bathrooms Description:Garden Tub, Linen Closet, Separate Shower
- Kitchen Description:Dishwasher Built-In, Disposal, Eating Area, Laminate Counter, Pantry, Self-Cleaning, Some Stainless Appliances
- Bedroom Description:Walk-In Closets
- Living area:1,744 sq. ft.
Heating and cooling
- Cooling:Central, Electric, Heat Pump
- Heating:Central, Electric, Piggyback System
Structure and exterior
- Year built:2016
- Building area:1,744 sq. ft.
- Lot area:0.16 Acres
- Lot Features:Some Trees, Subdivision
- Construction Materials:4 Sides Brick
- Exterior Features:Covered Patio, Fenced Yard, Storage Building
- Foundation Description:Slab
- Levels:1 Story
Schools
- High school:THOMPSON
- Middle school:THOMPSON
- Elementary school:MEADOW VIEW
Utilities
- Water:Public Water
- Sewer:Sewer Connected
Finances and disclosures
- Price:$291,000
- Price per sq. ft.:$166.86
Features and amenities
- Appliances:Dishwasher Built-In, Disposal, Some Stainless Appliances
- Laundry features:Dryer-Electric, Laundry in Middle Level, Washer Hookup
- Amenities:Pull-Down Attic, Recess Lighting, Security System, Storage Building, Street Lights, Trey Ceilings
Parking
- Parking description:Driveway Parking
- Garage spaces:2
New listings near 341 VINCENT STREET
- New
 $304,900Active4 beds 3 baths1,652 sq. ft.
811 PEAVINE CROSSING PARKWAY, Alabaster, AL 35007
MLS# 21459161Listed by: DHI REALTY OF ALABAMA - New
 $289,900Active3 beds 3 baths1,492 sq. ft.
813 PEAVINE CROSSING PARKWAY, Alabaster, AL 35007
MLS# 21459163Listed by: DHI REALTY OF ALABAMA - New
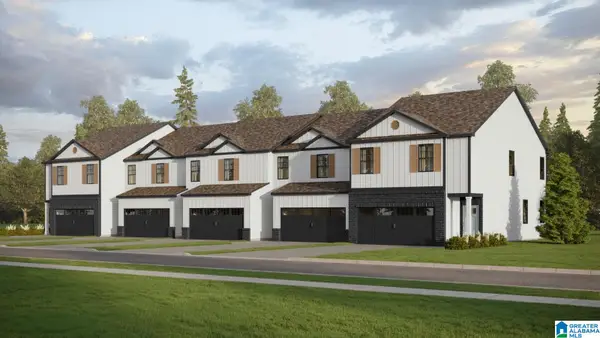 $289,900Active3 beds 3 baths1,492 sq. ft.
815 PEAVINE CROSSING PARKWAY, Alabaster, AL 35007
MLS# 21459164Listed by: DHI REALTY OF ALABAMA - New
 $532,900Active4 beds 3 baths2,526 sq. ft.
112 RIVIERA RUN, Alabaster, AL 35007
MLS# 21459017Listed by: NEWCASTLE HOMES, INC. - Open Sun, 2 to 4pmNew
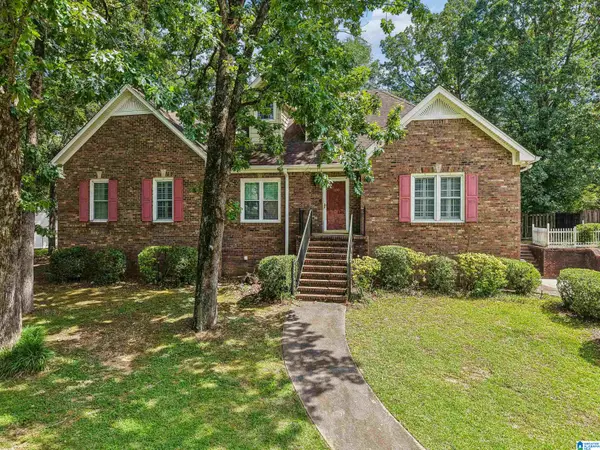 $375,000Active3 beds 4 baths2,809 sq. ft.
100 KENTWOOD TRAIL CIRCLE, Alabaster, AL 35007
MLS# 21458766Listed by: KELLER WILLIAMS METRO SOUTH - New
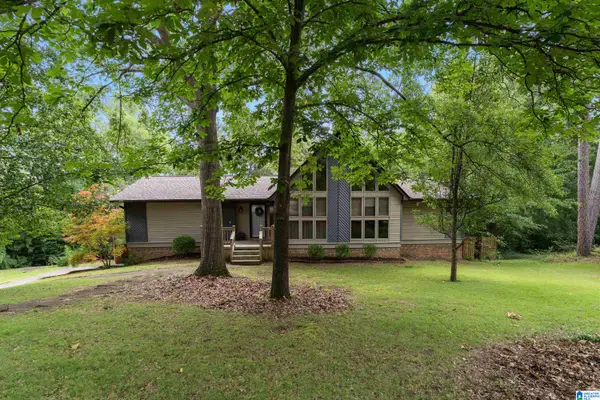 $319,900Active4 beds 3 baths2,609 sq. ft.
108 YACHTSMAN STREET, Alabaster, AL 35007
MLS# 21458723Listed by: ARC REALTY PELHAM BRANCH - Open Sat, 1 to 3pmNew
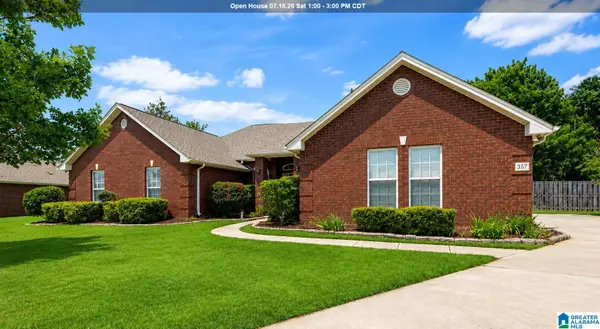 $385,000Active4 beds 3 baths2,770 sq. ft.
357 TANGLEWOOD CIRCLE, Alabaster, AL 35007
MLS# 21458599Listed by: KELLER WILLIAMS METRO SOUTH - New
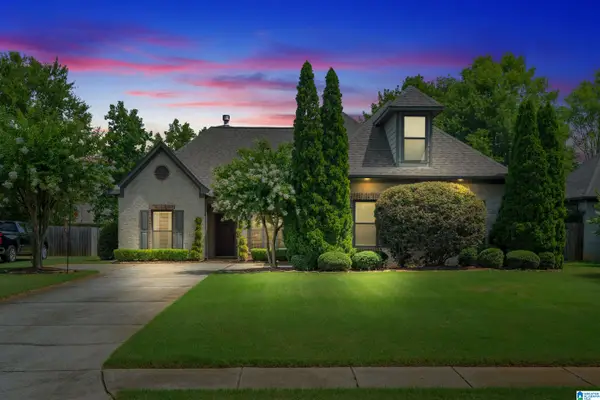 $309,900Active3 beds 2 baths1,821 sq. ft.
660 BARKLEY CIRCLE, Alabaster, AL 35007
MLS# 21458586Listed by: KELLER WILLIAMS REALTY VESTAVIA - New
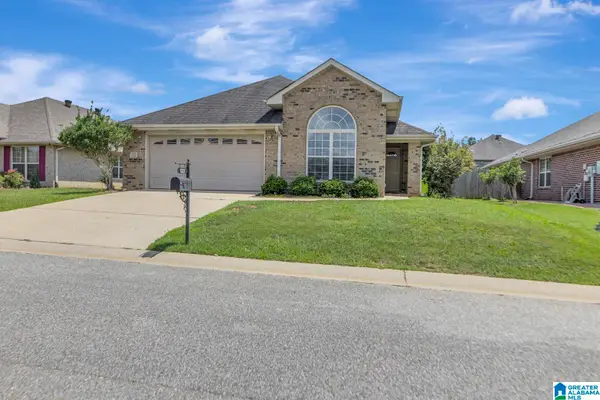 $249,000Active3 beds 2 baths1,362 sq. ft.
122 GRASONVILLE ROAD, Alabaster, AL 35007
MLS# 21458560Listed by: FIVE STAR REAL ESTATE, LLC


Protect your home and budget from life's surprises with an Assurant Home Warranty, backed by a partner that supports you through every step of homeownership. Explore Plans.
© 2023 - 2026 ERA Franchise Systems LLC. All rights reserved. ERA Franchise Systems LLC fully supports the principles of the Fair Housing Act and the Equal Opportunity Act. ERA, ERA Real Estate powered, and their respective logos are registered service marks of ERA Franchise Systems LLC. Each office is independently owned and operated.