
330 FOX RUN, Alexander City, AL 35010
Local realty services provided by:ERA Waldrop Real Estate
Listed by: mimi nolen
Office: realtysouth-mb-cahaba rd
MLS#:21463864
Source:AL_BAMLS
Price summary
- Price:$2,900,500
- Price per sq. ft.:$522.52
About this home
Surround yourself with natural beauty and enjoy move-in ready convenience at this spectacular Lake Martin retreat! This waterfront home is set on a beautiful part of the lake in close proximity to local restaurants and marinas. Inside, the main level has an open floor plan with a living room, dining room & chef's kitchen with granite countertops, double oven, gas range & a large island with counter seating. The home's premier feature, the wrap-around, screened-in porch, provides year-round living space with a vaulted ceiling and space for morning coffee and meals with family and friends. With 5 bedrooms and 5.5 bathrooms, there's tons of space for your own crew or additional guests. Outside, the property has everything you're looking for - an open deck, a patio with space for a firepit, a flat yard, and a spacious dock with steps into the water, boat & jet ski parking.
Contact an agent
Home facts
- Year built:2004
- Listing ID #:21463864
- Added:1 day(s) ago
- Updated:September 04, 2026 at 03:51 AM
Rooms and interior
- Bedrooms:5
- Total bathrooms:6
- Full bathrooms:5
- Half bathrooms:1
- Flooring:Hardwood, Tile Floor
- Dining Description:Dining Room
- Bathrooms Description:Linen Closet, Separate Shower, Separate Vanities, Tub/Shower Combo
- Kitchen Description:Dishwasher Built-In, Disposal, Double Oven, Island, Oven-Electric, Refrigerator, Stone Counter, Stove-Gas
- Bedroom Description:Walk-In Closets
- Living area:5,551 sq. ft.
Heating and cooling
- Cooling:Central, Electric
- Heating:Central, Gas Heat
Structure and exterior
- Year built:2004
- Building area:5,551 sq. ft.
- Lot area:0.97 Acres
- Construction Materials:4 Sides Brick, Shingle
- Exterior Features:Dock Private, Open Deck, Porch Screened
- Foundation Description:Crawl Space
- Levels:1.5 Stories
Schools
- High school:CENTRAL
- Middle school:CENTRAL
- Elementary school:CENTRAL
Utilities
- Water:Public Water
- Sewer:Septic
Finances and disclosures
- Price:$2,900,500
- Price per sq. ft.:$522.52
Features and amenities
- Appliances:Dishwasher Built-In, Disposal, Double Oven, Oven - Electric, Refrigerator, Stove - Gas
- Laundry features:Dryer-Electric, Laundry in Middle Level, Washer Hookup
- Amenities:Cathedral/Vaulted, Crown Molding, Pull-Down Attic, Recess Lighting, Smooth Ceilings
Parking
- Parking description:Driveway Parking
- Garage spaces:1
New listings near 330 FOX RUN
- New
 $59,000Active3 beds 1 baths900 sq. ft.
434 PEPPER ROAD, Alexander city, AL 35010
MLS# 21464013Listed by: EXIT COOSA RIVER REALTY LLC - New
 $875,000Active5 beds 5 baths3,302 sq. ft.
428 Windy Wood, Alexander City, AL 35010
MLS# 590087Listed by: LAKE HOMES REALTY OF CNTRL AL. - New
 $108,700Active2 beds 1 baths999 sq. ft.
336 12th Avenue N, Alexander City, AL 35010
MLS# 589474Listed by: DL REALTY  $199,900Active3 beds 2 baths1,574 sq. ft.
2087 TRUSSELL ROAD, Alexander city, AL 35010
MLS# 21462054Listed by: REALTYSOUTH - THE JONES COMPANY $277,900Active-- beds -- baths
1126 TEMPLE CIRCLE, Alexander city, AL 35010
MLS# 21462037Listed by: INFINITY REAL ESTATE LLC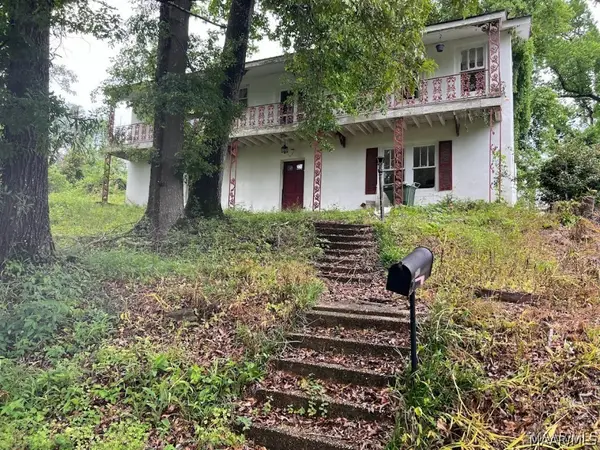 $69,000Active3 beds 2 baths1,456 sq. ft.
578 Houston Street, Alexander City, AL 35010
MLS# 589404Listed by: PIVOT REALTY $234,999Active3 beds 2 baths1,920 sq. ft.
234 NATHAN STREET, Alexander city, AL 35010
MLS# 21461530Listed by: ARC REALTY VESTAVIA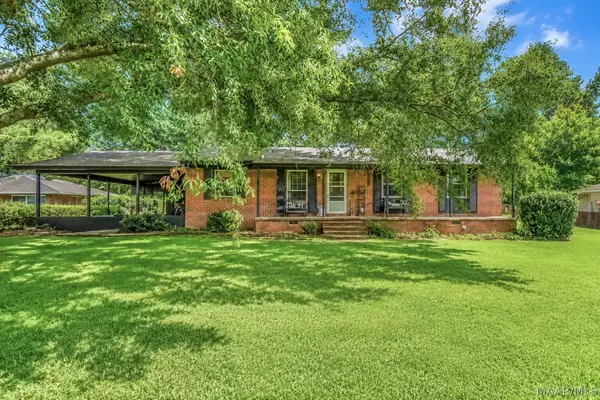 $240,000Active3 beds 3 baths1,350 sq. ft.
1789 Holman Street, Alexander City, AL 35010
MLS# 588939Listed by: LAKE HOMES REALTY OF CNTRL AL. $239,000Active3 beds 2 baths1,631 sq. ft.
1787 Eastwood Drive, Alexander City, AL 35010
MLS# 586643Listed by: LAKE HOMES REALTY OF CNTRL AL.


Protect your home and budget from life's surprises with an Assurant Home Warranty, backed by a partner that supports you through every step of homeownership. Explore Plans.
© 2023 - 2026 ERA Franchise Systems LLC. All rights reserved. ERA Franchise Systems LLC fully supports the principles of the Fair Housing Act and the Equal Opportunity Act. ERA, ERA Real Estate powered, and their respective logos are registered service marks of ERA Franchise Systems LLC. Each office is independently owned and operated.