
378 LAKEVIEW CIRCLE, Alpine, AL 35014
Local realty services provided by:ERA Waldrop Real Estate
Listed by: kristen parker
Office: keller williams realty vestavia
MLS#:21453191
Source:AL_BAMLS
Price summary
- Price:$995,000
- Price per sq. ft.:$176.11
About this home
Turnkey Lake Living! With an acceptable offer, this property may be purchased substantially furnished, allowing the next owner to begin enjoying lake life immediately. (Select personal items and exclusions will not convey). Lovingly named Journey, this updated waterfront retreat on Logan Martin Lake offers over 200 feet of shoreline, 2 private docks with 3 boat slips, and breathtaking water views. This spacious lake home features 2 primary suites on the main level, including a newly added suite with a private office, oversized walk-in closet, custom shower, and private deck access overlooking the lake. The main level offers a large living room, dining room, eat-in kitchen, and laundry room. Upstairs features 2 bedrooms, a full bath, and a huge bonus room. The fully finished basement includes a full bath, living area, bedroom, and 2nd laundry room. 2-car garage, carport, and extended driveway. Conveniently located near marinas, golf, and waterfront dining.
Contact an agent
Home facts
- Year built:2002
- Listing ID #:21453191
- Added:109 day(s) ago
- Updated:September 03, 2026 at 02:43 PM
Rooms and interior
- Bedrooms:6
- Total bathrooms:5
- Full bathrooms:4
- Half bathrooms:1
- Rooms Total:2
- Flooring:Vinyl
- Dining Description:Dining Room
- Kitchen Description:Cooktop-Electric, Dishwasher Built-In, Stone Counter
- Bedroom Description:Sitting Area in Master, Split Bedrooms, Walk-In Closets
- Basement Description:All Finished, Daylight Basement, Full Basement
- Living area:5,650 sq. ft.
Heating and cooling
- Cooling:Central, Split System
- Heating:Central
Structure and exterior
- Year built:2002
- Building area:5,650 sq. ft.
- Lot area:1 Acres
- Construction Materials:Siding-Vinyl
- Exterior Features:Boat House Private, Covered Deck, Covered Patio, Dock Private, Open Deck
- Foundation Description:Basement
- Levels:2 Stories
Schools
- High school:TALLADEGA CO
- Middle school:TALLADEGA CO.
- Elementary school:STEMLEY ROAD
Utilities
- Water:Public Water
- Sewer:Septic
Finances and disclosures
- Price:$995,000
- Price per sq. ft.:$176.11
Features and amenities
- Appliances:Cooktop - Electric, Dishwasher Built-In
- Laundry features:Dryer-Electric, Laundry in Basement, Laundry in Middle Level, Utility Sink
- Amenities:Boat Slip, Boats-Motorized Allowed, Cathedral/Vaulted, Fishing, Golf, Marina, Recess Lighting, Walk-In Attic
Parking
- Parking description:Attached, Basement Parking, Boat Parking, Carport 2 Cars, Uncovered Parking
- Garage spaces:2
- Carport spaces:2
New listings near 378 LAKEVIEW CIRCLE
- New
 $639,000Active3 beds 3 baths2,070 sq. ft.
992 DAVIS ACRES DRIVE, Alpine, AL 35014
MLS# 21463614Listed by: EXP REALTY, LLC CENTRAL - New
 $20,000Active0.5 Acres
TWIN PINES DRIVE, Alpine, AL 35014
MLS# 21462980Listed by: SOLD SOUTH REALTY 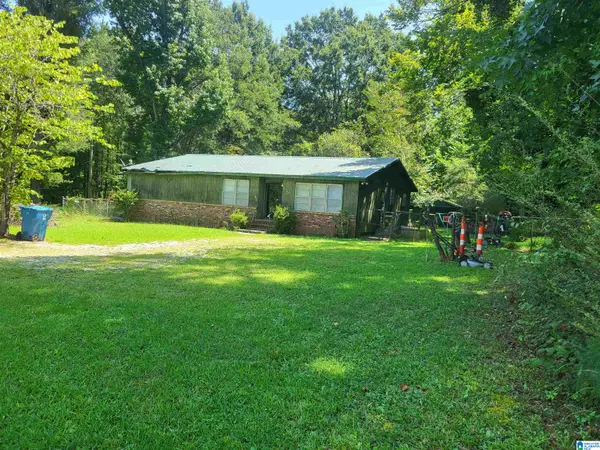 $149,000Pending3 beds 1 baths1,700 sq. ft.
21160 HIGHWAY 21, Alpine, AL 35160
MLS# 21462287Listed by: SOUTHEASTERN LAND GROUP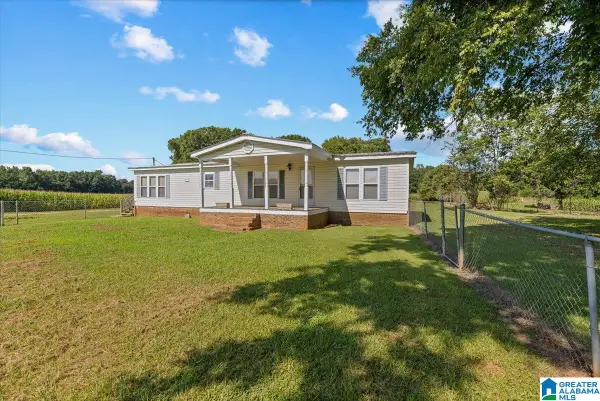 $449,000Active3 beds 2 baths2,000 sq. ft.
837 SAINT IVES DRIVE, Alpine, AL 35014
MLS# 21460570Listed by: REALTYSOUTH-ONEONTA/BLOUNT CO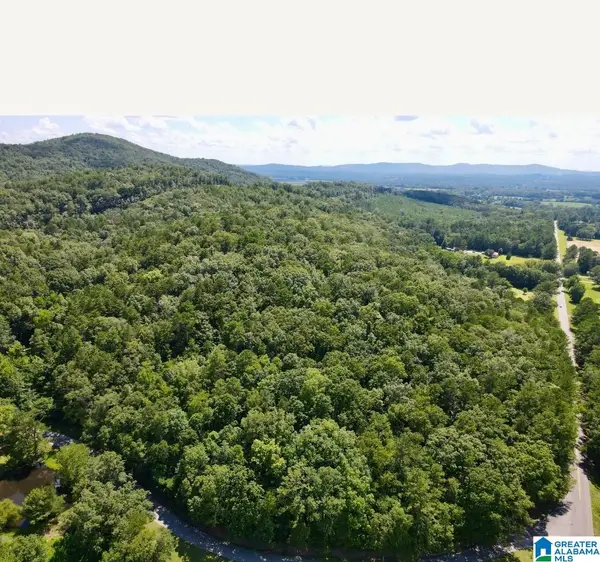 $55,500Active15 Acres
0 OAKDALE ROAD, Sylacauga, AL 35150
MLS# 21460274Listed by: SOUTHEASTERN LAND GROUP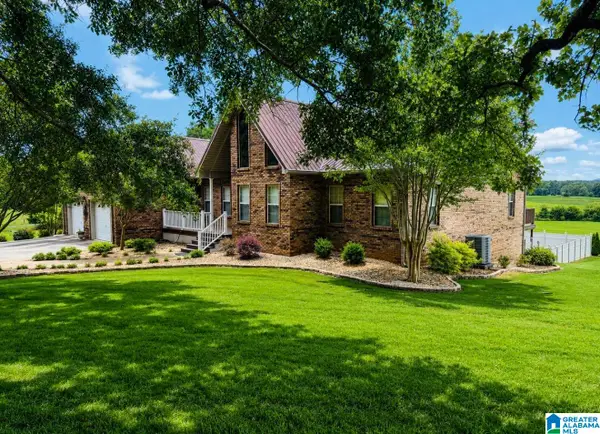 $499,900Active3 beds 2 baths2,702 sq. ft.
4495 ODENA ROAD NORTH, Alpine, AL 35014
MLS# 21456979Listed by: KELLER WILLIAMS REALTY VESTAVIA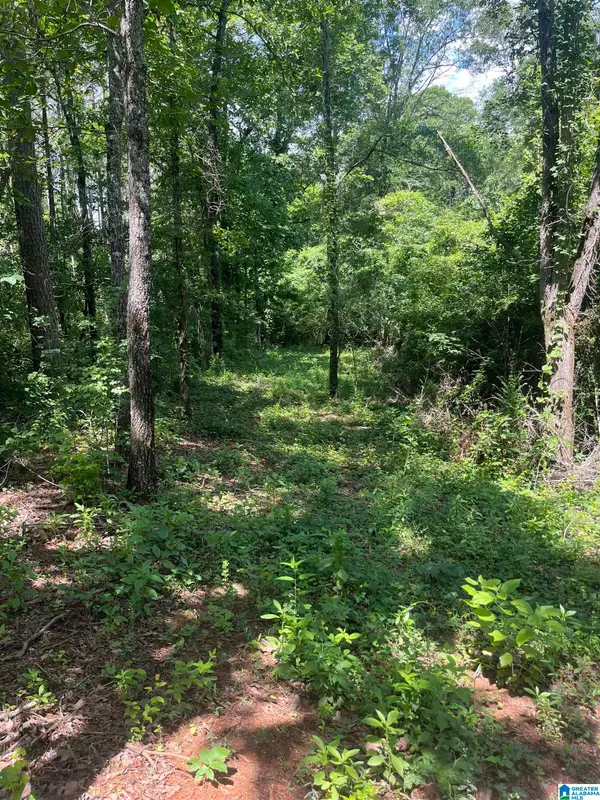 $99,000Active24.6 Acres
385 CARR ROAD, Alpine, AL 35014
MLS# 21456843Listed by: REALTY PERKS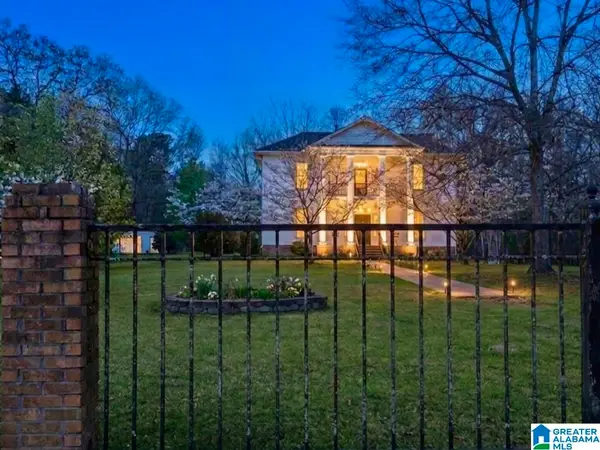 $599,900Active4 beds 3 baths3,166 sq. ft.
5154 PLANTERSVILLE ROAD, Alpine, AL 35014
MLS# 21455187Listed by: BEYCOME BROKERAGE REALTY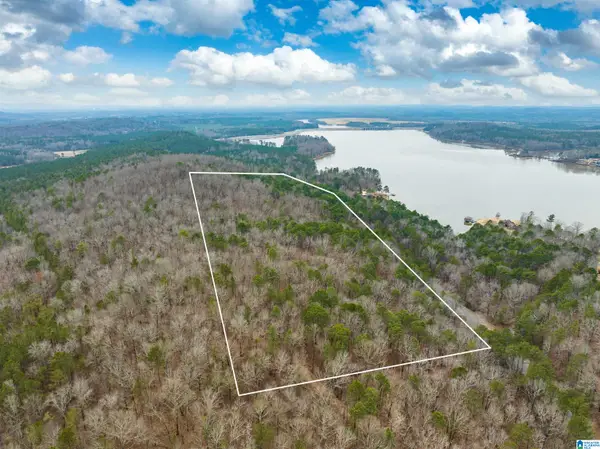 $688,000Active34.43 Acres
34 Acres- Mtn CONSTELLATION DRIVE, Alpine, AL 35014
MLS# 21453829Listed by: ARC REALTY VESTAVIA


Protect your home and budget from life's surprises with an Assurant Home Warranty, backed by a partner that supports you through every step of homeownership. Explore Plans.
© 2023 - 2026 ERA Franchise Systems LLC. All rights reserved. ERA Franchise Systems LLC fully supports the principles of the Fair Housing Act and the Equal Opportunity Act. ERA, ERA Real Estate powered, and their respective logos are registered service marks of ERA Franchise Systems LLC. Each office is independently owned and operated.