
220 Hammond St, Anderson, AL 35610
Local realty services provided by:ERA Waldrop Real Estate
220 Hammond St,Anderson, AL 35610
$297,000
- 5 Beds
- 5 Baths
- 3,733 sq. ft.
- Single family
- Active
Listed by: donna mccown
Office: innovative realty solutions
MLS#:532317
Source:AL_SMLSA
Price summary
- Price:$297,000
- Price per sq. ft.:$70.41
About this home
Very spacious home offering 1,927 sq ft on main level w/ hardwood floors thru-out & 3 bedrooms/1 Full bath ,3/4 bath and 1/2 bath. Also Includes 484 sq ft bonus room with full bath on the second floor(not included in square footage) AND 903 sq ft fully finished basement with living area,2 add. rooms & full bath(also not included in sq footage).This flexible layout is ideal for guests, home office, or multi-generational living. Situated on a peaceful 2.58-acres in Anderson, AL, this home offers privacy and comfort. Some projects remain, providing a great opportunity to add your finishing touches and instant equity. Comes with a free 1 year Choice Home Warranty.
Contact an agent
Home facts
- Year built:1960
- Subdivision & Development:Anderson
- Listing ID #:532317
- Added:1 day(s) ago
- Updated:November 17, 2026 at 12:21 AM
Rooms and interior
- Bedrooms:5
- Total bathrooms:5
- Full bathrooms:3
- Half bathrooms:1
- Rooms Total:11
- Kitchen Description:Electric Range
- Basement:Yes
- Basement Description:Bath/Stubbed, Daylight, Exterior Entry, Finished, Full, Interior Entry
- Living area:3,733 sq. ft.
Heating and cooling
- Cooling:Ceiling Fan(s), Central Air
- Heating:Central
Structure and exterior
- Roof:Architectual/Dimensional
- Year built:1960
- Building area:3,733 sq. ft.
- Lot area:2.58 Acres
- Architectural Style:Bi-level
- Construction Materials:Vinyl Siding
- Exterior Features:Covered, Front Porch, Porch, Rear Porch, Side Porch
- Foundation Description:Crawl Space, Slab
- Levels:Bi-level
Schools
- High school:Lauderdale County
- Middle school:Lauderdale County
- Elementary school:Lauderdale County
Utilities
- Water:Public, Water Connected
- Sewer:Septic Tank
Finances and disclosures
- Price:$297,000
- Price per sq. ft.:$70.41
- Tax amount:$603
Features and amenities
- Appliances:Electric Range, Electric Water Heater
- Laundry features:Electric Dryer Hookup, Inside, Laundry Closet, Main Level
Parking
- Garage:Yes
- Garage spaces:2
New listings near 220 Hammond St
 $310,000Active4 beds 2 baths2,802 sq. ft.
29670 Persimmon Tree Rd, Anderson, AL 35610
MLS# 531101Listed by: HSV LUXURY REAL ESTATE GROUP LLC - ENGEL & VLKERS ATHENS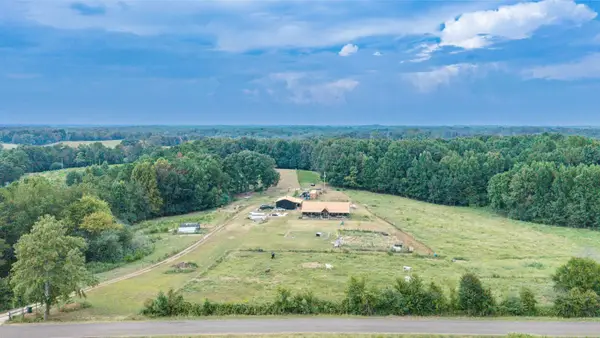 $559,900Active3 beds 2 baths1,680 sq. ft.
847 Co Rd 506, Anderson, AL 35610
MLS# 531097Listed by: BRICKDRIVEN REALTY ROGERSVILLE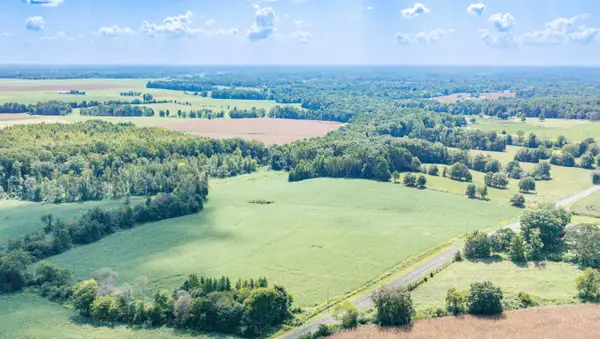 $190,000Pending20.22 Acres
20 Acres Co Rd 134, Anderson, AL 35610
MLS# 531011Listed by: BRICKDRIVEN REALTY ROGERSVILLE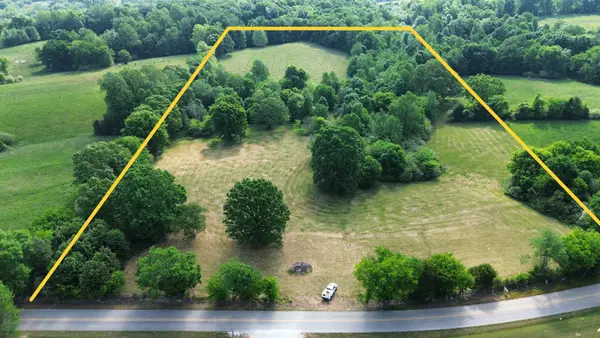 $169,900Active16.58 Acres
001 Co Rd 656, Anderson, AL 35610
MLS# 530816Listed by: SMITH REALTY & AUCTION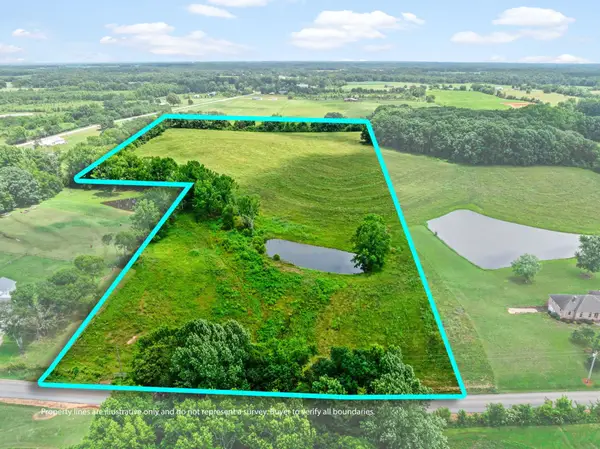 $179,900Active18.75 Acres
0 Co Rd 501, Anderson, AL 35610
MLS# 529510Listed by: DREAM KEY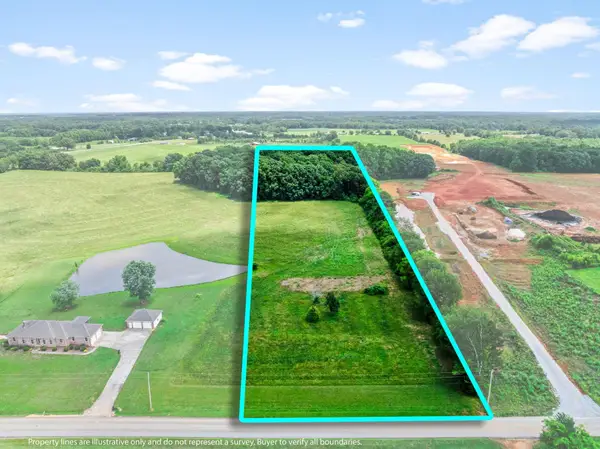 $84,900Active6.79 Acres
00 Co Rd 501, Anderson, AL 35610
MLS# 529511Listed by: DREAM KEY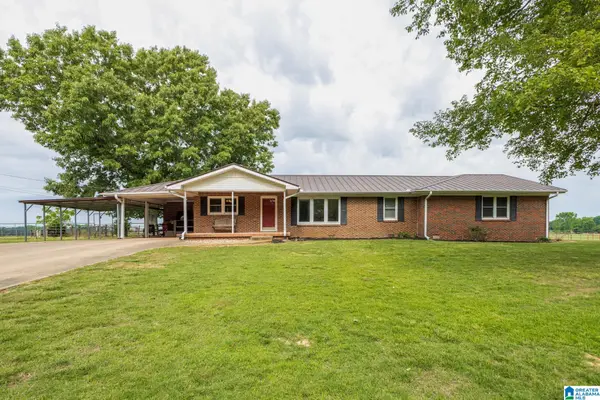 $260,000Active4 beds 2 baths2,124 sq. ft.
687 COUNTY ROAD 517, Anderson, AL 35610
MLS# 21453910Listed by: LISTED SIMPLY $259,900Active-- beds -- baths
656 County Rd, Anderson, AL 35610
MLS# 3218223Listed by: FIRST REALTY GROUP $39,900Active2.38 Acres
001 Co Rd 155, Anderson, AL 35610
MLS# 528703Listed by: SMITH REALTY & AUCTION


Protect your home and budget from life's surprises with an Assurant Home Warranty, backed by a partner that supports you through every step of homeownership. Explore Plans.
© 2023 - 2026 ERA Franchise Systems LLC. All rights reserved. ERA Franchise Systems LLC fully supports the principles of the Fair Housing Act and the Equal Opportunity Act. ERA, ERA Real Estate powered, and their respective logos are registered service marks of ERA Franchise Systems LLC. Each office is independently owned and operated.