
1 LAUREL CANYON ROAD, Anniston, AL 36207
Local realty services provided by:ERA King Real Estate Company, Inc.
Listed by: amber mcgehee
Office: kw realty group
MLS#:21465239
Source:AL_BAMLS
Price summary
- Price:$442,000
- Price per sq. ft.:$98.42
About this home
**Coming Soon** Spacious family home tucked away in the desirable Hillyer High neighborhood, offering 4 bedrooms, 3.5 baths, master on main, finished basement with office and exterior access to covered patio and inviting backyard, mature shade trees, additional parking pad, and screened porch! Huge kitchen and breakfast area, formal dining room & living room, family room with fireplace, and laundry room just off the garage with utility sink. Tons of storage throughout and space for a large family!
Contact an agent
Home facts
- Year built:1990
- Listing ID #:21465239
- Added:14 day(s) ago
- Updated:October 02, 2026 at 11:16 AM
Rooms and interior
- Bedrooms:4
- Total bathrooms:4
- Full bathrooms:3
- Half bathrooms:1
- Flooring:Carpet, Hardwood, Tile Floor
- Dining Description:Dining Room
- Bathrooms Description:Separate Vanities, Tub/Shower Combo
- Kitchen Description:Dishwasher Built-In, Laminate Counter, Microwave Built-In
- Basement Description:All Finished, Daylight Basement, Partial Basement
- Living area:4,491 sq. ft.
Heating and cooling
- Cooling:Central
- Heating:Gas Heat
Structure and exterior
- Year built:1990
- Building area:4,491 sq. ft.
- Lot area:1.22 Acres
- Construction Materials:Brick Over Foundation, Siding-Vinyl
- Exterior Features:Open Deck, Open Patio, Porch Screened
- Foundation Description:Basement
- Levels:2 Stories
Schools
- High school:ANNISTON
- Middle school:ANNISTON
- Elementary school:GOLDEN SPRINGS
Utilities
- Water:Public Water
- Sewer:Septic
Finances and disclosures
- Price:$442,000
- Price per sq. ft.:$98.42
Features and amenities
- Appliances:Dishwasher Built-In, Microwave Built-In
- Laundry features:Dryer-Electric, Laundry in Middle Level, Washer Hookup
- Amenities:Walk-In Attic
Parking
- Parking description:Attached, Detached, Driveway Parking
- Garage spaces:2
New listings near 1 LAUREL CANYON ROAD
- New
 $49,900Active3 beds 2 baths1,056 sq. ft.
1214 RHODES STREET, Anniston, AL 36206
MLS# 21466665Listed by: KELLY RIGHT REAL ESTATE OF ALA 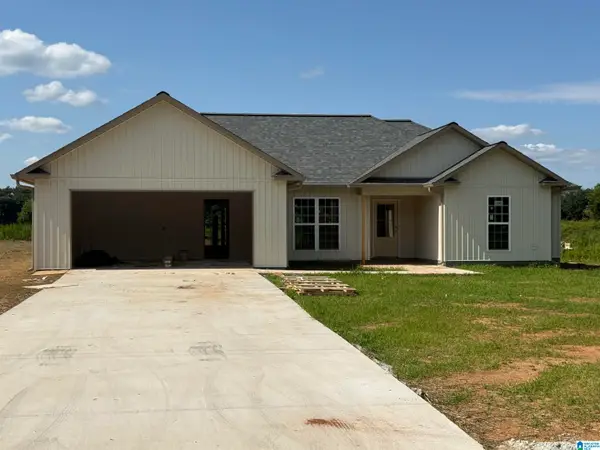 $309,900Pending4 beds 3 baths1,650 sq. ft.
89 SHADOWGRASS LANE, Anniston, AL 36207
MLS# 21457255Listed by: AP REAL ESTATE, LLC- New
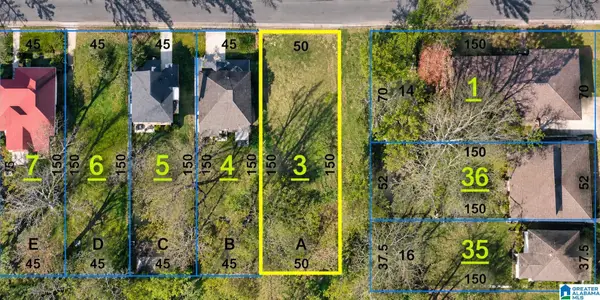 Listed by ERA$8,900Active0.17 Acres
612 W 14TH STREET, Anniston, AL 36201
MLS# 21466568Listed by: ERA KING REAL ESTATE - New
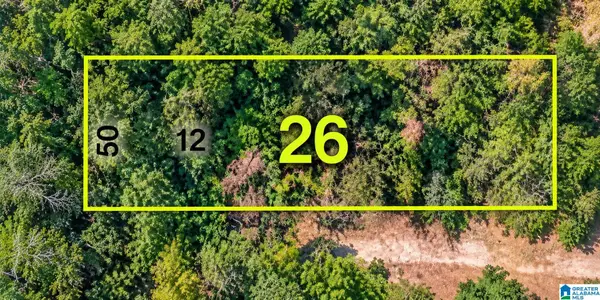 Listed by ERA$10,500Active0.17 Acres
1820 POPE STREET, Anniston, AL 36201
MLS# 21466569Listed by: ERA KING REAL ESTATE - New
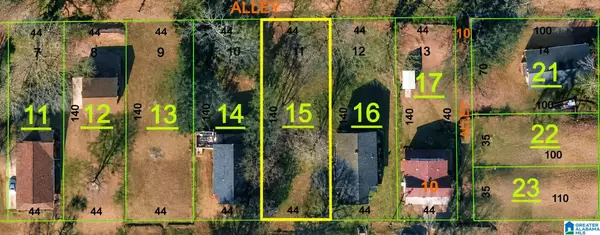 Listed by ERA$8,900Active0.15 Acres
917 W 19TH STREET, Anniston, AL 36201
MLS# 21466570Listed by: ERA KING REAL ESTATE - New
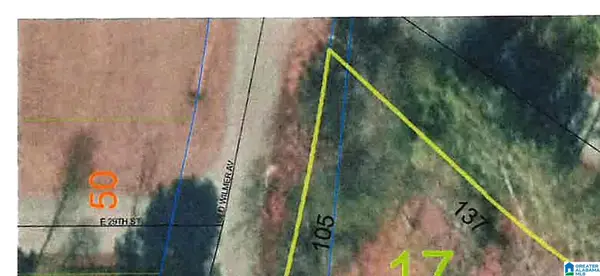 Listed by ERA$8,900Active0.15 Acres
2924 WILMER AVENUE, Anniston, AL 36201
MLS# 21466572Listed by: ERA KING REAL ESTATE - New
 Listed by ERA$8,900Active0.12 Acres
1502 BANCROFT AVENUE, Anniston, AL 36201
MLS# 21466556Listed by: ERA KING REAL ESTATE - New
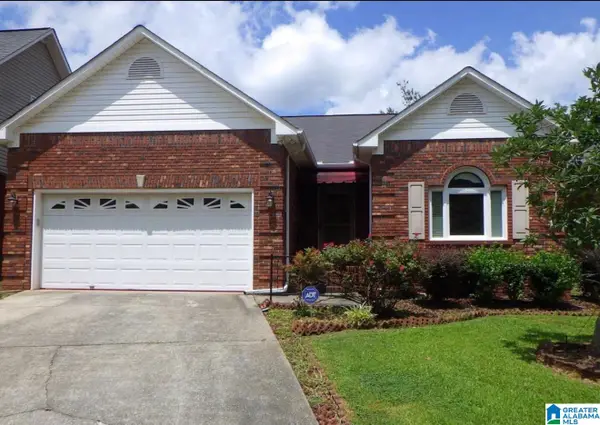 $249,900Active3 beds 2 baths1,319 sq. ft.
1012 EAGLE PASS WAY, Anniston, AL 36207
MLS# 21466527Listed by: GOLD STAR GALLERY HOMES, INC - New
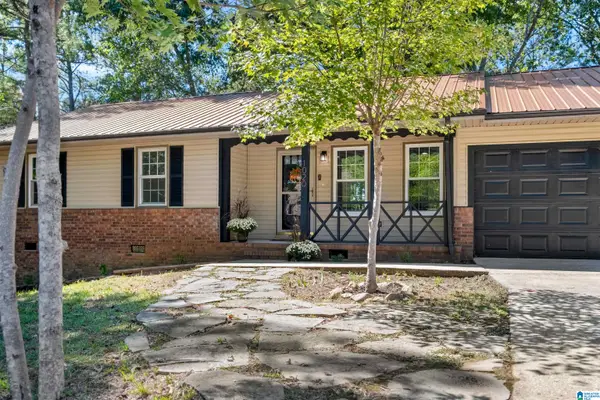 $229,900Active3 beds 2 baths1,254 sq. ft.
1020 EDGEWOOD DRIVE, Anniston, AL 36207
MLS# 21466517Listed by: EXP REALTY, LLC CENTRAL - New
 $67,000Active2 beds 2 baths1,280 sq. ft.
180 JONI LEE LANE, Anniston, AL 36206
MLS# 21466488Listed by: KELLY RIGHT REAL ESTATE OF ALA


Protect your home and budget from life's surprises with an Assurant Home Warranty, backed by a partner that supports you through every step of homeownership. Explore Plans.
© 2023 - 2026 ERA Franchise Systems LLC. All rights reserved. ERA Franchise Systems LLC fully supports the principles of the Fair Housing Act and the Equal Opportunity Act. ERA, ERA Real Estate powered, and their respective logos are registered service marks of ERA Franchise Systems LLC. Each office is independently owned and operated.