
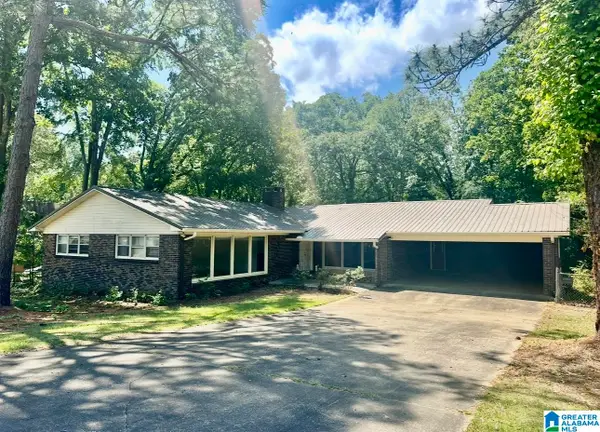
1020 EDGEWOOD DRIVE, Anniston, AL 36207
Local realty services provided by:ERA Waldrop Real Estate
1020 EDGEWOOD DRIVE,Anniston, AL 36207
$229,900
- 3 Beds
- 2 Baths
- 1,254 sq. ft.
- Single family
- Active
Listed by: jenifer parry mathis
Office: exp realty, llc. central
MLS#:21466517
Source:AL_BAMLS
Price summary
- Price:$229,900
- Price per sq. ft.:$183.33
About this home
Tucked into a quiet Golden Springs neighborhood, this beautifully renovated home offers three spacious bedrooms, including a comfortable primary suite with a large walk-in closet. The soft green kitchen cabinets add just the right mix of warmth and personality, complemented by new countertops, all-new appliances, and space for the coffee bar you’ve always wanted. New cabinetry and countertops continue into the bathrooms, while recessed lighting throughout the main living areas keeps the home feeling bright and welcoming. Start your mornings with coffee on the front porch, then invite everyone over to enjoy the large back deck, complete with a ramp for easy access. The fenced backyard backs up to a wooded lot and includes a storage shed. Just minutes from the Oxford Exchange, shopping, dining, and several parks, this move-in-ready home offers warmth, style, and convenience. Call today for a tour!
Contact an agent
Home facts
- Year built:1979
- Listing ID #:21466517
- Added:1 day(s) ago
- Updated:October 01, 2026 at 03:43 AM
Rooms and interior
- Bedrooms:3
- Total bathrooms:2
- Full bathrooms:2
- Flooring:Hardwood Laminate
- Bathrooms Description:Linen Closet, Tub/Shower Combo
- Kitchen Description:Dishwasher Built-In, Laminate Counter, Oven-Electric, Pantry, Refrigerator, Stove-Electric
- Bedroom Description:Walk-In Closets
- Living area:1,254 sq. ft.
Heating and cooling
- Cooling:Central
- Heating:Central
Structure and exterior
- Year built:1979
- Building area:1,254 sq. ft.
- Lot area:0.29 Acres
- Construction Materials:Siding-Vinyl
- Exterior Features:Fenced Yard, Open Deck, Storage Building
- Foundation Description:Crawl Space
- Levels:1 Story
Schools
- High school:ANNISTON
- Middle school:ANNISTON
- Elementary school:GOLDEN SPRINGS
Utilities
- Water:Public Water
- Sewer:Septic
Finances and disclosures
- Price:$229,900
- Price per sq. ft.:$183.33
Features and amenities
- Appliances:Dishwasher Built-In, Oven - Electric, Refrigerator, Stove - Electric
- Laundry features:Dryer-Electric, Laundry in Middle Level, Washer Hookup
- Amenities:Recess Lighting, Smooth Ceilings, Storage Building
Parking
- Parking description:Attached, Driveway Parking
- Garage spaces:2
New listings near 1020 EDGEWOOD DRIVE
- New
 $67,000Active2 beds 2 baths1,280 sq. ft.
180 JONI LEE LANE, Anniston, AL 36206
MLS# 21466488Listed by: KELLY RIGHT REAL ESTATE OF ALA - New
 Listed by ERA$9,900Active0.09 Acres
1123 W 16TH STREET, Anniston, AL 36201
MLS# 21466495Listed by: ERA KING REAL ESTATE - New
 Listed by ERA$8,900Active0.14 Acres
1720 PINE AVENUE, Anniston, AL 36201
MLS# 21466497Listed by: ERA KING REAL ESTATE - New
 Listed by ERA$9,900Active0.19 Acres
2522 WALNUT AVENUE, Anniston, AL 36201
MLS# 21466499Listed by: ERA KING REAL ESTATE - New
 Listed by ERA$10,900Active0.23 Acres
0 C STREET, Anniston, AL 36201
MLS# 21466502Listed by: ERA KING REAL ESTATE - New
 $225,000Active6 beds 4 baths3,452 sq. ft.
322 MAR SHA DRIVE, Anniston, AL 36206
MLS# 21466507Listed by: KW REALTY GROUP - New
 $479,000Active4 beds 5 baths4,761 sq. ft.
525 JASMINE HILL ROAD, Anniston, AL 36207
MLS# 21466432Listed by: UNITED COUNTRY REAL ESTATE - TAYLOR REAL ESTATE S - New
 Listed by ERA$210,000Active10.51 Acres
0 DEARMANVILLE ROAD, Anniston, AL 36207
MLS# 21466439Listed by: ERA KING REAL ESTATE - PELL CITY - New
 $119,900Active3 beds 2 baths1,462 sq. ft.
4501 CHARLES AVENUE, Anniston, AL 36206
MLS# 21466385Listed by: FREEDOM REALTY, LLC


Protect your home and budget from life's surprises with an Assurant Home Warranty, backed by a partner that supports you through every step of homeownership. Explore Plans.
© 2023 - 2026 ERA Franchise Systems LLC. All rights reserved. ERA Franchise Systems LLC fully supports the principles of the Fair Housing Act and the Equal Opportunity Act. ERA, ERA Real Estate powered, and their respective logos are registered service marks of ERA Franchise Systems LLC. Each office is independently owned and operated.