
1019 IVY STREET, Anniston, AL 36206
Local realty services provided by:ERA Waldrop Real Estate
Listed by: charles hammonds, cody griggs
Office: kw realty group
MLS#:21469393
Source:AL_BAMLS
Price summary
- Price:$159,900
- Price per sq. ft.:$88.83
About this home
Come take a look at this charming, beautifully remodeled 3 bedroom, 1 bath home with approximately 1,800 square feet of spacious living area! Ready to welcome you home, this property has been thoughtfully updated with a fresh new look and plenty to offer. The completely remodeled kitchen features brand new cabinets and all new kitchen appliances, while the updated bathroom showcases beautiful tile work and a great new look. Brand new luxury vinyl plank flooring runs throughout the home, complemented by new modern light fixtures in every room. Outside, you’ll love the beautiful wood columns framing the front entryway, a flat backyard, and a concrete patio perfect for relaxing or entertaining. An outdoor storage building provides extra room for tools, equipment, and more. The home comes with an additional lot of land behind the home! This home is located in Saks school district.
Contact an agent
Home facts
- Year built:1969
- Listing ID #:21469393
- Added:6 day(s) ago
- Updated:November 11, 2026 at 03:45 AM
Rooms and interior
- Bedrooms:3
- Total bathrooms:1
- Full bathrooms:1
- Flooring:Hardwood Laminate
- Bathrooms Description:Linen Closet, Tub/Shower Combo
- Kitchen Description:Cooktop-Electric, Dishwasher Built-In, Laminate Counter, Microwave Built-In, Oven-Electric, Refrigerator
- Bedroom Description:Split Bedrooms
- Living area:1,800 sq. ft.
Heating and cooling
- Cooling:Central
- Heating:Central
Structure and exterior
- Year built:1969
- Building area:1,800 sq. ft.
- Lot area:0.65 Acres
- Construction Materials:1 Side Brick, Concrete Block, Siding-Vinyl
- Exterior Features:Storage Building
- Foundation Description:Crawl Space
- Levels:1 Story
Schools
- High school:SAKS
- Middle school:SAKS
- Elementary school:SAKS
Utilities
- Water:Public Water
- Sewer:Septic
Finances and disclosures
- Price:$159,900
- Price per sq. ft.:$88.83
Features and amenities
- Appliances:Cooktop - Electric, Dishwasher Built-In, Microwave Built-In, Oven - Electric, Refrigerator
- Laundry features:Dryer-Electric, Laundry in Middle Level, Washer Hookup
- Amenities:Storage Building
Parking
- Parking description:Driveway Parking
New listings near 1019 IVY STREET
- New
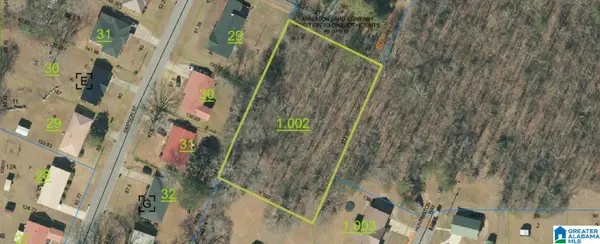 $29,000Active0.98 Acres
0 W 24TH STREET, Anniston, AL 36201
MLS# 21469858Listed by: EPIQUE INC - New
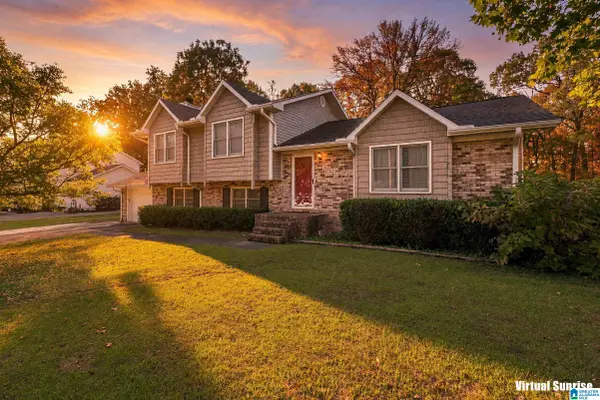 $229,900Active3 beds 3 baths2,026 sq. ft.
900 EDGEWOOD DRIVE, Anniston, AL 36207
MLS# 21469844Listed by: KW REALTY GROUP - New
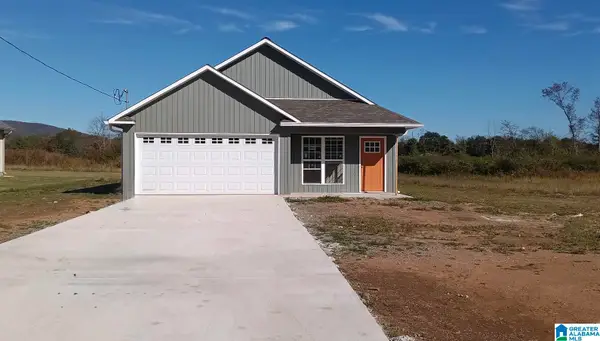 $235,000Active3 beds 2 baths1,175 sq. ft.
105 SHADOWGRASS LANE, Anniston, AL 36207
MLS# 21469834Listed by: AP REAL ESTATE, LLC - New
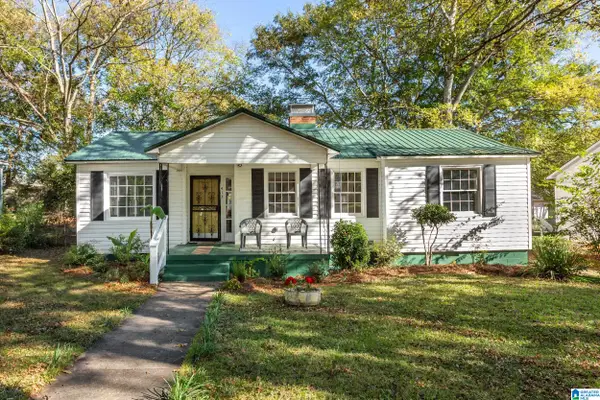 Listed by ERA$125,000Active3 beds 1 baths1,098 sq. ft.
413 KNOX AVENUE, Anniston, AL 36207
MLS# 21469816Listed by: ERA KING REAL ESTATE - New
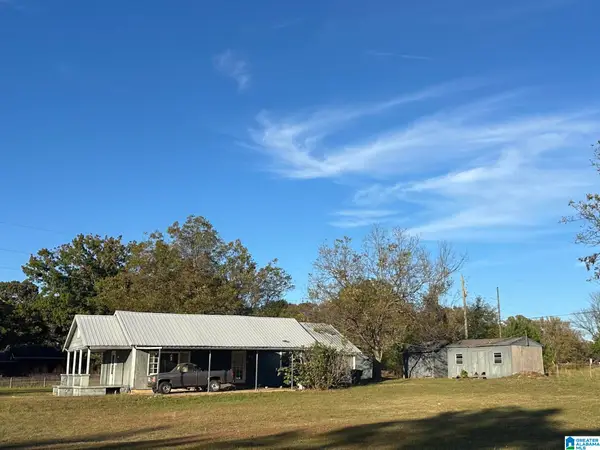 Listed by ERA$97,000Active2 beds 1 baths1,512 sq. ft.
311 N LEDBETTER STREET, Anniston, AL 36201
MLS# 21469792Listed by: ERA KING REAL ESTATE - New
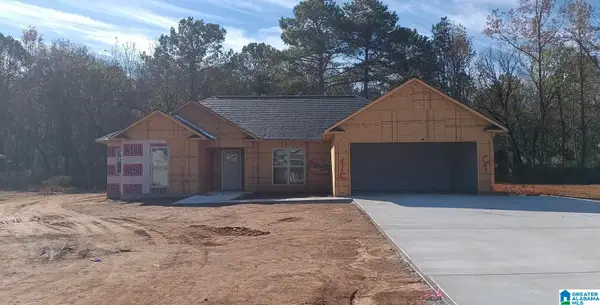 $299,990Active4 beds 3 baths1,575 sq. ft.
72 SHADOWGRASS LANE, Anniston, AL 36207
MLS# 21469774Listed by: AP REAL ESTATE, LLC - New
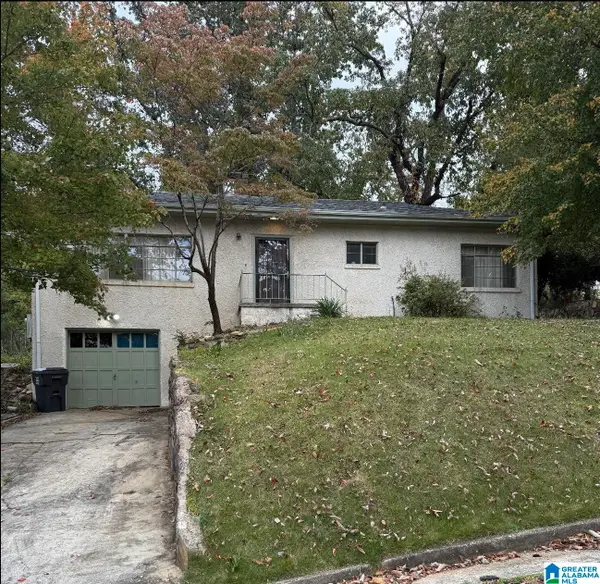 $125,000Active3 beds 1 baths1,363 sq. ft.
1831 ABBOTT AVENUE, Anniston, AL 36207
MLS# 21469766Listed by: JESSIE D REALTY - New
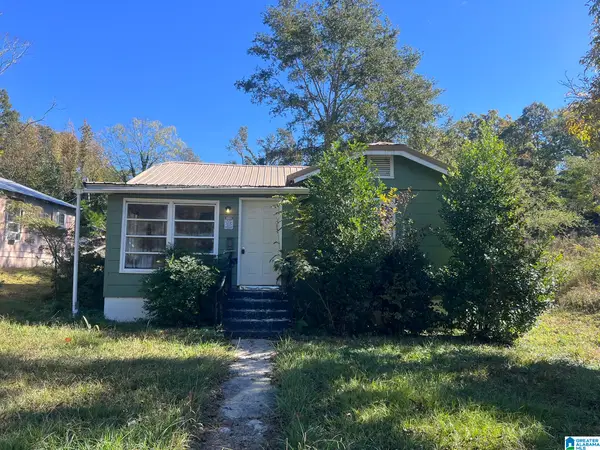 $59,900Active3 beds 2 baths1,354 sq. ft.
2803 GURNEE AVENUE, Anniston, AL 36201
MLS# 21469616Listed by: FREEDOM REALTY, LLC - New
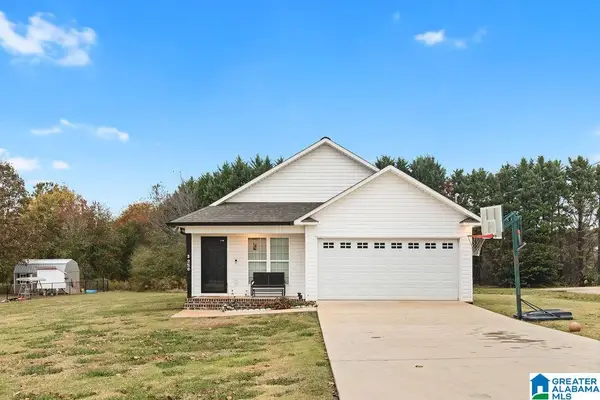 $229,000Active3 beds 2 baths1,365 sq. ft.
256 HAWK PASS, Anniston, AL 36207
MLS# 21469597Listed by: EXP REALTY LLC - New
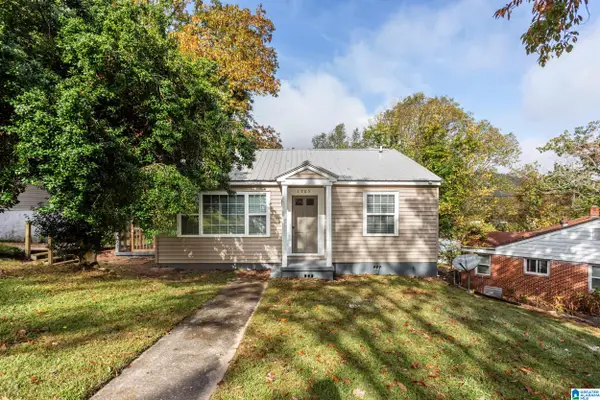 Listed by ERA$89,900Active2 beds 1 baths960 sq. ft.
1705 CHARLOTTE AVENUE, Anniston, AL 36207
MLS# 21469569Listed by: ERA KING REAL ESTATE


Protect your home and budget from life's surprises with an Assurant Home Warranty, backed by a partner that supports you through every step of homeownership. Explore Plans.
© 2023 - 2026 ERA Franchise Systems LLC. All rights reserved. ERA Franchise Systems LLC fully supports the principles of the Fair Housing Act and the Equal Opportunity Act. ERA, ERA Real Estate powered, and their respective logos are registered service marks of ERA Franchise Systems LLC. Each office is independently owned and operated.