
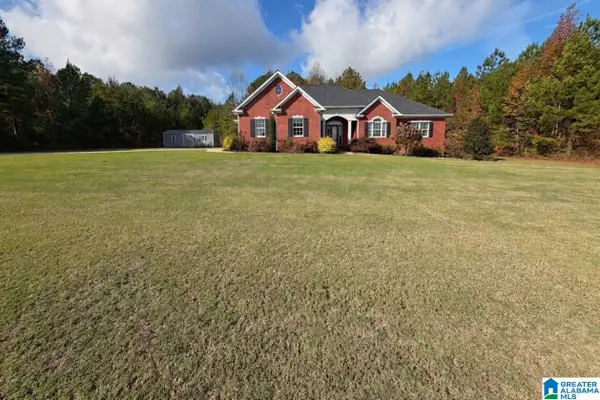
105 SHADOWGRASS LANE, Anniston, AL 36207
Local realty services provided by:ERA King Real Estate Company, Inc.
105 SHADOWGRASS LANE,Anniston, AL 36207
$235,000
- 3 Beds
- 2 Baths
- 1,175 sq. ft.
- Single family
- Active
Listed by: tucker pritchett
Office: ap real estate, llc.
MLS#:21469834
Source:AL_BAMLS
Price summary
- Price:$235,000
- Price per sq. ft.:$200
About this home
Check out another beautiful new home built by Pritchett Construction! This home features 3 bedrooms, 2 bathrooms, and a double garage. The great kitchen comes equipped with energy-efficient appliances, including a refrigerator, as well as a family eating area. Additional amenities include new, durable, and attractive flooring, ceiling fans, central heating and cooling, and low-maintenance vinyl siding. Don't let this one get by you!
Contact an agent
Home facts
- Year built:2026
- Listing ID #:21469834
- Added:1 day(s) ago
- Updated:November 10, 2026 at 07:44 PM
Rooms and interior
- Bedrooms:3
- Total bathrooms:2
- Full bathrooms:2
- Flooring:Vinyl
- Bathrooms Description:Linen Closet
- Kitchen Description:Breakfast Bar, Dishwasher Built-In, Eating Area, Microwave Built-In, Refrigerator, Stove-Electric, Tile Counter
- Bedroom Description:Walk-In Closets
- Living area:1,175 sq. ft.
Heating and cooling
- Cooling:Central
- Heating:Central
Structure and exterior
- Year built:2026
- Building area:1,175 sq. ft.
- Lot area:0.34 Acres
- Lot Features:Subdivision
- Construction Materials:Siding-Vinyl
- Exterior Features:Open Patio, Porch
- Foundation Description:Slab
- Levels:1 Story
Schools
- High school:WHITE PLAINS
- Middle school:WHITE PLAINS
- Elementary school:WHITE PLAINS
Utilities
- Water:Public Water
- Sewer:Septic
Finances and disclosures
- Price:$235,000
- Price per sq. ft.:$200
Features and amenities
- Appliances:Dishwasher Built-In, Microwave Built-In, Refrigerator, Stove - Electric
- Laundry features:Dryer-Electric, Laundry in Middle Level, Washer Hookup
Parking
- Parking description:Driveway Parking
- Garage spaces:2
New listings near 105 SHADOWGRASS LANE
- New
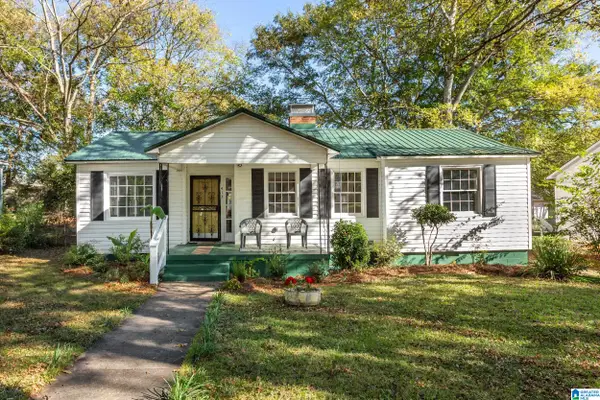 Listed by ERA$125,000Active3 beds 1 baths1,098 sq. ft.
413 KNOX AVENUE, Anniston, AL 36207
MLS# 21469816Listed by: ERA KING REAL ESTATE - New
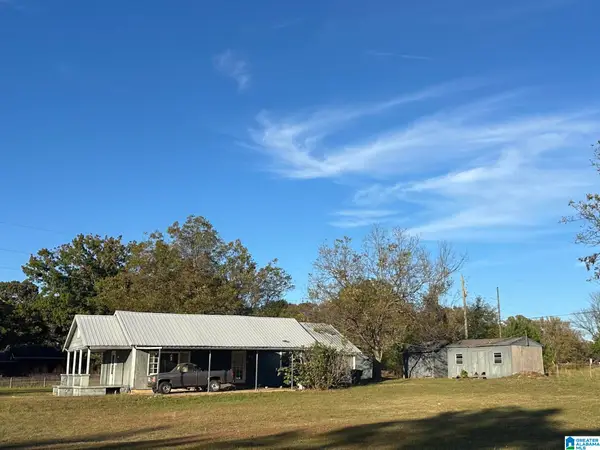 Listed by ERA$97,000Active2 beds 1 baths1,512 sq. ft.
311 N LEDBETTER STREET, Anniston, AL 36201
MLS# 21469792Listed by: ERA KING REAL ESTATE - New
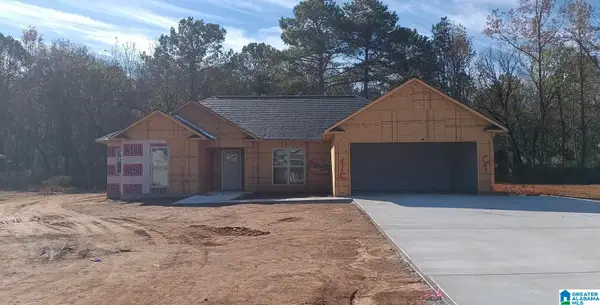 $299,990Active4 beds 3 baths1,575 sq. ft.
72 SHADOWGRASS LANE, Anniston, AL 36207
MLS# 21469774Listed by: AP REAL ESTATE, LLC - New
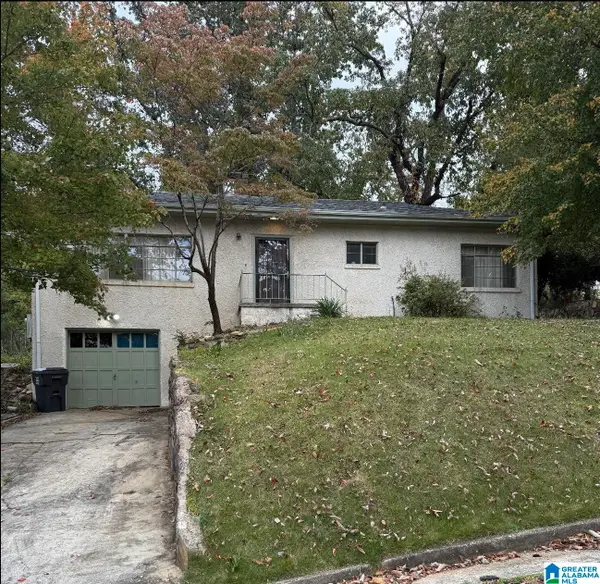 $125,000Active3 beds 1 baths1,363 sq. ft.
1831 ABBOTT AVENUE, Anniston, AL 36207
MLS# 21469766Listed by: JESSIE D REALTY - New
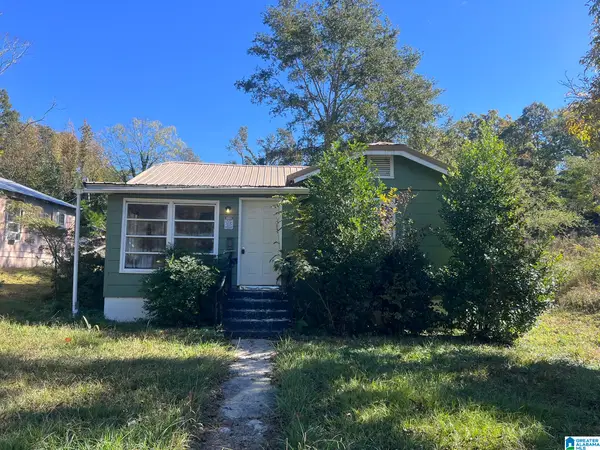 $59,900Active3 beds 2 baths1,354 sq. ft.
2803 GURNEE AVENUE, Anniston, AL 36201
MLS# 21469616Listed by: FREEDOM REALTY, LLC - New
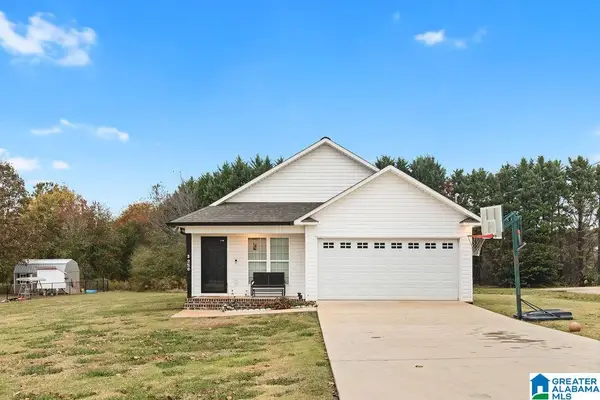 $229,000Active3 beds 2 baths1,365 sq. ft.
256 HAWK PASS, Anniston, AL 36207
MLS# 21469597Listed by: EXP REALTY LLC - New
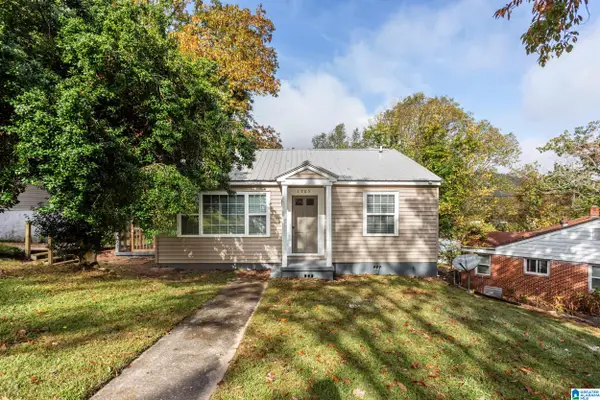 Listed by ERA$89,900Active2 beds 1 baths960 sq. ft.
1705 CHARLOTTE AVENUE, Anniston, AL 36207
MLS# 21469569Listed by: ERA KING REAL ESTATE - New
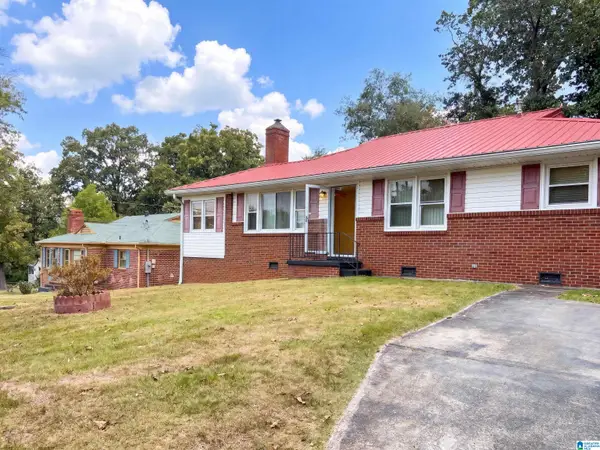 $145,000Active3 beds 2 baths1,446 sq. ft.
1509 MARGUERITE AVENUE, Anniston, AL 36207
MLS# 21469546Listed by: OPENDOOR BROKERAGE LLC - New
 $699,000Active3 beds 3 baths3,500 sq. ft.
101 AMERICAN WAY, Anniston, AL 36207
MLS# 21469536Listed by: KW REALTY GROUP


Protect your home and budget from life's surprises with an Assurant Home Warranty, backed by a partner that supports you through every step of homeownership. Explore Plans.
© 2023 - 2026 ERA Franchise Systems LLC. All rights reserved. ERA Franchise Systems LLC fully supports the principles of the Fair Housing Act and the Equal Opportunity Act. ERA, ERA Real Estate powered, and their respective logos are registered service marks of ERA Franchise Systems LLC. Each office is independently owned and operated.